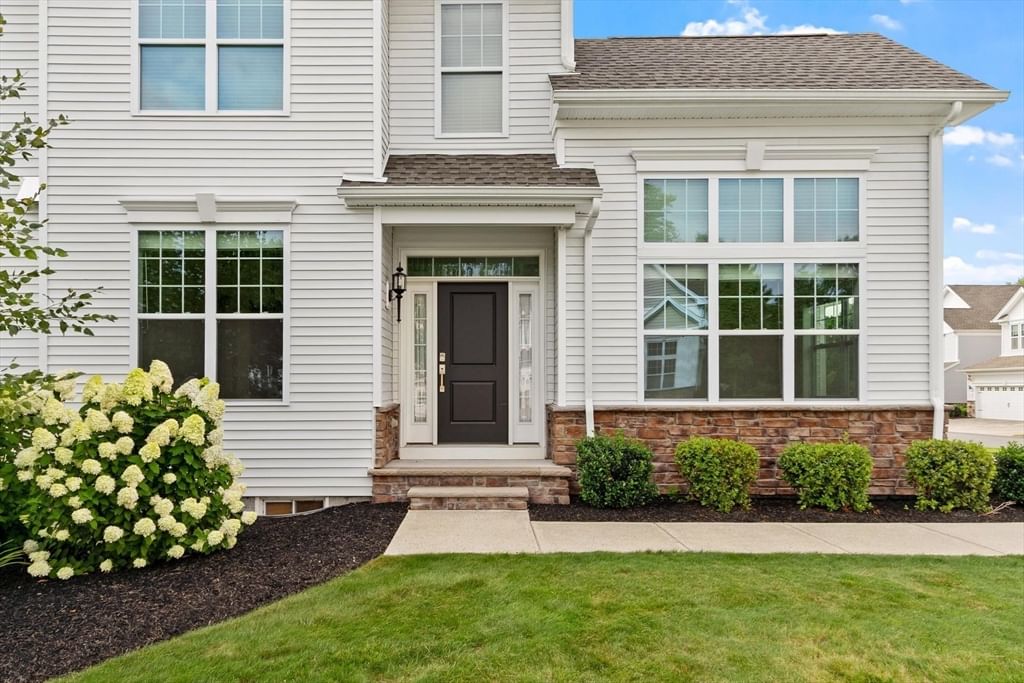
2 Phoebe St #2 Methuen — Photo 1 of 40
$835,000
2 Phoebe St #2, Methuen, MA 01844
Methuen, MA 01844
Beds
3
Baths
2.5
SqFt
2,507
Style
Condominium
Built
2021
Priced to sell and designed for effortless living, this exceptional Bucknell Manor-style home is nestled within one of Methuen’s premier 55+ gated communities. End unit with a private entrance. A dramatic two-story foyer welcomes you into a bright, open-concept floor plan. The stunning chef's kitchen flows seamlessly into a light-filled living room, formal dining area, and dedicated home office. Enjoy the convenience of a first-floor primary bedroom suite, complete with a walk-in closet and an expansive, modern tiled shower. Upstairs, an open family room anchors two additional spacious bedrooms—each boasting walk-in closets—and a full bath with a double vanity. The massive lower level offers abundant storage and endless potential. Move-in ready and thoughtfully upgraded, this property grants access to resort-style amenities, including a luxury clubhouse, fitness center, swimming pool, pickleball and bocce courts, and a community garden. Live the maintenance-free lifestyle you deserve!
Market Value Analysis
* Analysis is based on 16 actively listed and recently sold comparable properties strictly within Methuen, MA.
Property Details
Financials
Parking
Interior Specifications
Climate & Utilities
Building & Exterior
Property & Lot
Amenities & Appliances
Oven • Dishwasher • Microwave • Refrigerator
Neighborhood
Adult Community
Geography
Floorplan Breakdown
Structural Layout
Living Room
Lvl FirstFlooring - Hardwood
Dining Room
Lvl FirstFlooring - Hardwood
Kitchen
Lvl FirstFlooring - Wood, Countertops - Stone/Granite/Solid, Open Floorplan, Recessed Lighting, Lighting - Pendant
Office
Lvl FirstFlooring - Hardwood
Family Room
Lvl SecondFlooring - Wall to Wall Carpet
Master Bedroom
Lvl FirstBathroom - 3/4, Walk-In Closet(s), Flooring - Hardwood
Bedroom 2
Lvl SecondBedroom 3
Lvl SecondFlooring - Wall to Wall Carpet
Bathroom 1
Lvl FirstBathroom - 3/4
Bathroom 2
Lvl FirstBathroom - Half
Bathroom 3
Lvl SecondBathroom - Full, Bathroom - Double Vanity/Sink
Population
53,420
U.S. Census Bureau, ACS 2024 5-Year Estimates (B01003)
Median Household Income
$113K
U.S. Census Bureau, ACS 2024 5-Year Estimates (B19013)
Renter-Occupied Homes
27.7%
U.S. Census Bureau, ACS 2024 5-Year Estimates (B25003)
New Construction Permits — Essex County
992 housing units permitted in the last 12 months (-15% vs the prior 12 months) — 515 in 5+ unit buildings
U.S. Census Bureau, Building Permits Survey (through Jun '26)
Listing Agent: Mary Koontzdaher
Listing Office: Weichert Realtors' Daher Companies
MLS® Number: 73566730
Browse More Homes in Methuen
Explore other active listings in the area.
 $789,90067 Sherwood Drive Unit 67Methuen, MA3 bd3 ba2,488 sqft
 $960,00073 Phoebe St Unit 40Methuen, MA3 bd3 ba3,046 sqft
 $809,00079 Pine Tree Drive Unit 70Methuen, MA2 bd2 ba2,287 sqft
 $899,0002 Hummingbird Way Unit 1Methuen, MA2 bd3 ba3,406 sqft
 $469,90013 Brandee Ln Unit 24Methuen, MA3 bd2 ba1,343 sqft
 $385,00019 Hampshire Road Unit 205Methuen, MA2 bd2 ba970 sqft