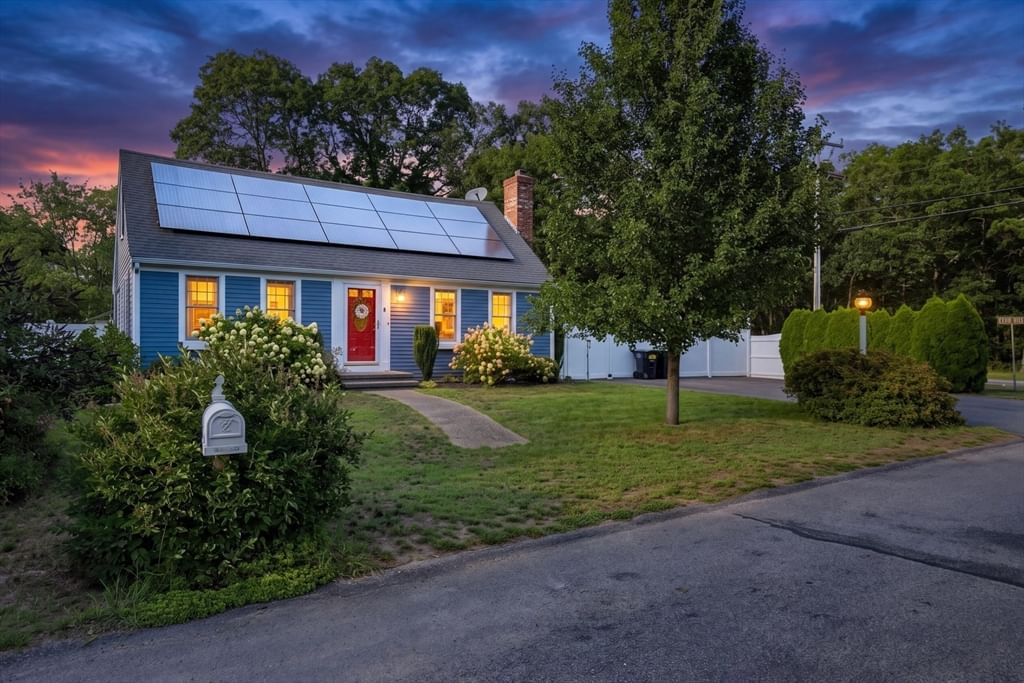
2 Pheasant Lane Dennis — Photo 1 of 40
$739,900
2 Pheasant Lane, Dennis, MA 02660
Dennis, MA 02660 — South Dennis
Beds
4
Baths
2
SqFt
1,469
Style
Single Family
Built
1979
Welcome home to this beautifully updated 4 bedroom, 2 bath Cape in the heart of South Dennis. Pride of ownership shines throughout this meticulously maintained property, featuring a spacious eat-in kitchen with a butcher block island that flows into a fireplaced living room. Thoughtful updates span the home, including newer windows, roof, gas heat, and mini-split A/C units for year-round comfort. The finished basement offers additional living space — perfect for a family room, home office, or media area.Outside, enjoy your own private retreat with a mature perennial garden and raspberry bushes, ideal for entertaining or quiet relaxation. Sidewalk access puts you just steps from Johnny Kelley Park and the Wixon pickleball courts, with Dennis's beaches, shops, and restaurants only a short drive away. This is Cape Cod living at its finest — don't miss your chance to make it yours!
Market Value Analysis
* Analysis is based on 24 actively listed and recently sold comparable properties strictly within Dennis, MA.
Property Details
Financials
Parking
Interior Specifications
Climate & Utilities
Building & Exterior
Property & Lot
Amenities & Appliances
Gas Water Heater • Range • Dishwasher • Refrigerator • Washer • Dryer
Neighborhood
Shopping • Park • Walk/Jog Trails • Golf • Medical Facility • Laundromat
Geography
Floorplan Breakdown
Structural Layout
Living Room
Lvl Main,FirstFlooring - Hardwood, Recessed Lighting, Gas Stove
Kitchen
Lvl Main,FirstFlooring - Laminate, Kitchen Island, Lighting - Pendant
Family Room
Lvl BasementCloset, Flooring - Laminate, Cable Hookup
Master Bedroom
Lvl SecondWalk-In Closet(s), Flooring - Laminate, Lighting - Overhead
Bedroom 2
Lvl Main,FirstBedroom 3
Lvl FirstCloset, Flooring - Wall to Wall Carpet
Bedroom 4
Lvl SecondCloset, Flooring - Wall to Wall Carpet
Bathroom 1
Lvl FirstBathroom - With Shower Stall, Closet - Linen, Flooring - Stone/Ceramic Tile
Bathroom 2
Lvl SecondBathroom - With Shower Stall, Closet - Linen, Flooring - Laminate
Population
6,381
U.S. Census Bureau, ACS 2024 5-Year Estimates (B01003)
Median Household Income
$93K
U.S. Census Bureau, ACS 2024 5-Year Estimates (B19013)
Renter-Occupied Homes
21.7%
U.S. Census Bureau, ACS 2024 5-Year Estimates (B25003)
New Construction Permits — Barnstable County
513 housing units permitted in the last 12 months (-50% vs the prior 12 months) — 128 in 5+ unit buildings
U.S. Census Bureau, Building Permits Survey (through Jun '26)
ADU Potential
Massachusetts allows one accessory dwelling unit by right in single-family zoning districts statewide (M.G.L. c. 40A §3; 760 CMR 71.00, effective Feb 2025). Estimated maximum ADU size for this property: 735 sq ft (the lesser of 900 sq ft or half the 1,469 sq ft principal dwelling). Lot size: 7,841 sq ft.
Based on listing data, which indicates the property type — not the zoning district. Local dimensional, septic (Title 5), and historic-district requirements still apply. Not legal advice — verify with the municipality.
Listing Agent: Lisa A. Jacobs
Listing Office: Keller Williams Pinnacle Central
MLS® Number: 73568853
Browse More Homes in Dennis
Explore other active listings in the area.


