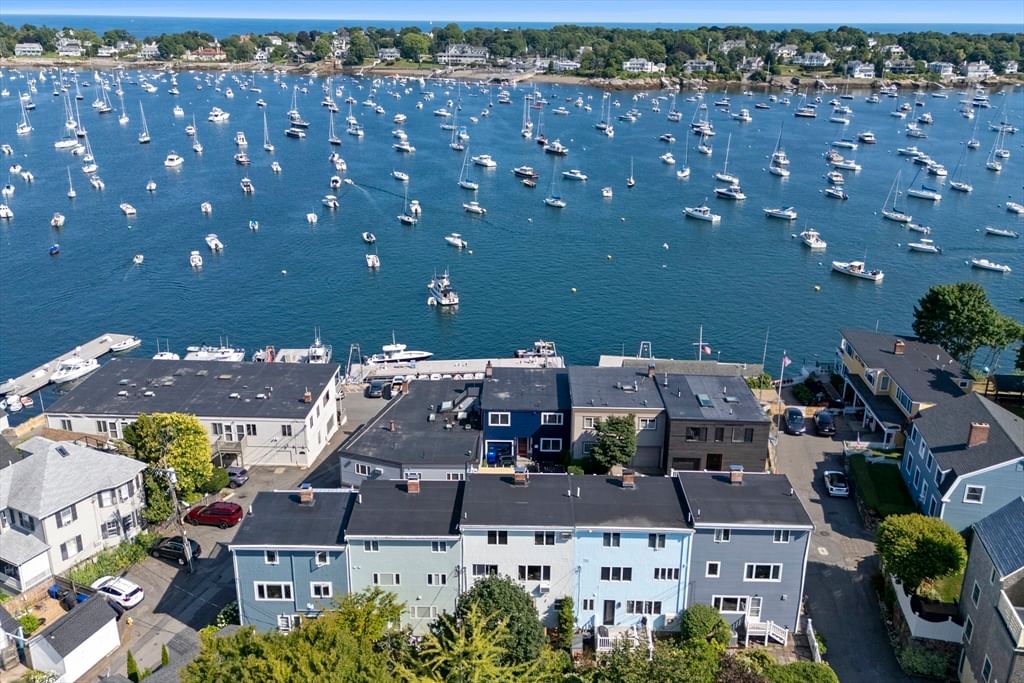
2 Mariners Ln Marblehead — Photo 1 of 34
$1,695,000
2 Mariners Ln, Marblehead, MA 01945
Marblehead, MA 01945
Beds
3
Baths
2.5
SqFt
1,915
Style
Single Family
Built
1948
Located in the heart of Old Town Marblehead, 2 Mariners Lane offers beautiful harbor views from both the second and third floors and has been thoughtfully updated throughout. The third floor is dedicated to the primary suite, creating a private retreat above it all. Step outside onto the expansive deck with an electric awning and take in sweeping views across Marblehead Harbor - a peaceful setting for morning coffee, unwinding at the end of the day, and watching the boats come and go. The home offers three levels of living with 2.5 updated bathrooms, with radiant heated flooring in both full baths. Custom California Closets throughout provide thoughtfully designed storage while maintaining a clean, refined feel. Extensive updates include electrical and plumbing throughout, enhanced insulation, central air on the first two floors, a Mitsubishi heating and cooling system on the third floor, a new furnace installed in 2025, and on-demand hot water. Outside, the beautifully landscaped backyard is filled with perennial shrubs and flowers, offering an inviting space for outdoor dining and entertaining. Enjoy the best of Old Town Marblehead, with shops, restaurants, the waterfront, Crocker Park, Fort Sewall, the town landing, and several yacht clubs all nearby. With its sweeping harbor views, private third-floor primary suite, extensive updates, and exceptional downtown location, 2 Mariners Lane offers a special opportunity to enjoy the best of Marblehead living.
Market Value Analysis
* Analysis is based on 14 actively listed and recently sold comparable properties strictly within Marblehead, MA.
Property Details
Financials
Parking
Interior Specifications
Climate & Utilities
Building & Exterior
Property & Lot
Amenities & Appliances
Range • Dishwasher • Microwave
Neighborhood
Public Transportation • Shopping • Tennis Court(s) • Park • Walk/Jog Trails • Bike Path
Geography
Floorplan Breakdown
Structural Layout
Living Room
Lvl Second23.7 x 19.1
Dining Room
Lvl Second12.1 x 10.11
Kitchen
Lvl Second11.7 x 10.11
Master Bedroom
Lvl Third18.1 x 17.3
Bedroom 2
Lvl First9.4 x 11.6
Bedroom 3
Lvl First14 x 10.11
Bathroom 1
Lvl First5.4 x 7.9
Bathroom 2
Lvl Second2.9 x 5.11
Bathroom 3
Lvl Third7.5 x 10
Population
20,470
U.S. Census Bureau, ACS 2024 5-Year Estimates (B01003)
Median Household Income
$180K
U.S. Census Bureau, ACS 2024 5-Year Estimates (B19013)
Renter-Occupied Homes
14.7%
U.S. Census Bureau, ACS 2024 5-Year Estimates (B25003)
New Construction Permits — Essex County
992 housing units permitted in the last 12 months (-15% vs the prior 12 months) — 515 in 5+ unit buildings
U.S. Census Bureau, Building Permits Survey (through Jun '26)
ADU Potential
Massachusetts allows one accessory dwelling unit by right in single-family zoning districts statewide (M.G.L. c. 40A §3; 760 CMR 71.00, effective Feb 2025). Estimated maximum ADU size for this property: 900 sq ft (the lesser of 900 sq ft or half the 1,915 sq ft principal dwelling). Lot size: 1,873 sq ft.
Based on listing data, which indicates the property type — not the zoning district. Local dimensional, septic (Title 5), and historic-district requirements still apply. Not legal advice — verify with the municipality.
Listing Agent: The Sarkis Team
Listing Office: Douglas Elliman Real Estate - The Sarkis Team
MLS® Number: 73567922
Browse More Homes in Marblehead
Explore other active listings in the area.
 $459,00026 Village Street Unit Unit 3Marblehead, MA2 bd1 ba836 sqft
 $475,00026 Village St Unit 2Marblehead, MA2 bd1 ba756 sqft
 $459,00024 Village St Unit 1Marblehead, MA2 bd1 ba894 sqft
 $975,00020 Mechanic Sqaure Unit 3Marblehead, MA2 bd3 ba1,443 sqft
 $1,150,00020 Mechanic Square Unit 2Marblehead, MA2 bd3 ba1,965 sqft
 $1,599,00064 Pleasant Street Unit AMarblehead, MA3 bd2 ba2,212 sqft