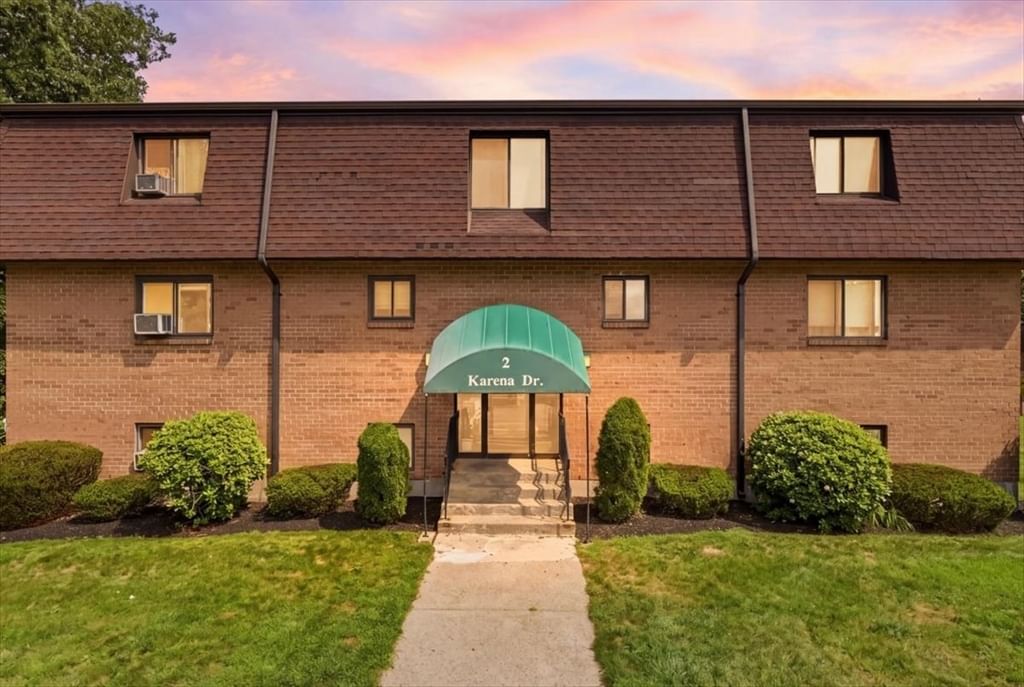
2 Karena Drive #12 Taunton — Photo 1 of 32
$265,000
2 Karena Drive #12, Taunton, MA 02780
Taunton, MA 02780
Beds
2
Baths
1
SqFt
881
Style
Condominium
Built
1985
Welcome home to this bright and spacious 2-bedroom, 1-bathroom condo offering 881 square feet of comfortable living space. Step inside to a modern and sleek dining room with built in eating space with attached desk/office area with extra cabinets for storage. The bright and airy living room features built in bookshelves and slider that fills the living and dining areas with natural light. The modern, updated kitchen includes tile backsplash, newer stainless-steel appliances, and under counter lighting.The primary bedroom features a generous walk-in closet with built in shelving and the secondary bedroom offers great space with built in closet shelving as well. The bathroom features a tub surround with decorative tiling at the top and enhanced shower lighting. It also includes a linen closet and shelving unit for storage. There is card operated laundry in the building with an assigned storage unit located behind the laundry room. Parking is assigned with guest parking located in the same lot. There is also an inground swimming pool along with professionally landscaped grounds. Conveniently located near the Commuter Rail Station, Route 24, shopping centers, and restaurants.
Immersive Experience
Market Value Analysis
* Analysis is based on 24 actively listed and recently sold comparable properties strictly within Taunton, MA.
Property Details
Financials
Parking
Interior Specifications
Climate & Utilities
Building & Exterior
Property & Lot
Amenities & Appliances
Range • Dishwasher • Microwave • Refrigerator • Freezer • Range Hood
Neighborhood
Public Transportation • Shopping • Pool • Park • Walk/Jog Trails • Golf
Geography
Floorplan Breakdown
Structural Layout
Living Room
Lvl Third11 x 14
Flooring - Laminate, Balcony / Deck, Slider, Lighting - Overhead
Dining Room
Lvl Third11 x 13
Closet, Breakfast Bar / Nook, Lighting - Overhead
Kitchen
Lvl Third10 x 8
Exterior Access, Stainless Steel Appliances, Lighting - Overhead
Master Bedroom
Lvl Third11 x 13
Walk-In Closet(s), Flooring - Wall to Wall Carpet, Lighting - Overhead
Bedroom 2
Lvl Third10 x 13
Bathroom 1
Lvl Third11 x 5
Bathroom - Full, Closet - Linen, Flooring - Stone/Ceramic Tile, Lighting - Overhead
Population
53,461
U.S. Census Bureau, ACS 2024 5-Year Estimates (B01003)
Median Household Income
$74K
U.S. Census Bureau, ACS 2024 5-Year Estimates (B19013)
Renter-Occupied Homes
41.0%
U.S. Census Bureau, ACS 2024 5-Year Estimates (B25003)
New Construction Permits — Bristol County
1,041 housing units permitted in the last 12 months (+36% vs the prior 12 months) — 481 in 5+ unit buildings
U.S. Census Bureau, Building Permits Survey (through Jun '26)
Listing Agent: Caryn Peterson
Listing Office: Busch Realty Group, LLC
MLS® Number: 73570730
Browse More Homes in Taunton
Explore other active listings in the area.
 $245,000170 Highland St Unit 311BTaunton, MA1 bd1 ba789 sqft
 $250,000144 Hart St Unit 2Taunton, MA2 bd1 ba920 sqft
 $245,00047 Nantucket Drive Unit 47Taunton, MA2 bd2 ba1,344 sqft
 $429,00035 Pilgrim Village Road Unit 402Taunton, MA2 bd3 ba1,579 sqft
 $299,900162 Oak St Unit 9Taunton, MA2 bd2 ba1,327 sqft
 $365,00050 N Pleasant St Unit 50Taunton, MA2 bd1 ba1,320 sqft