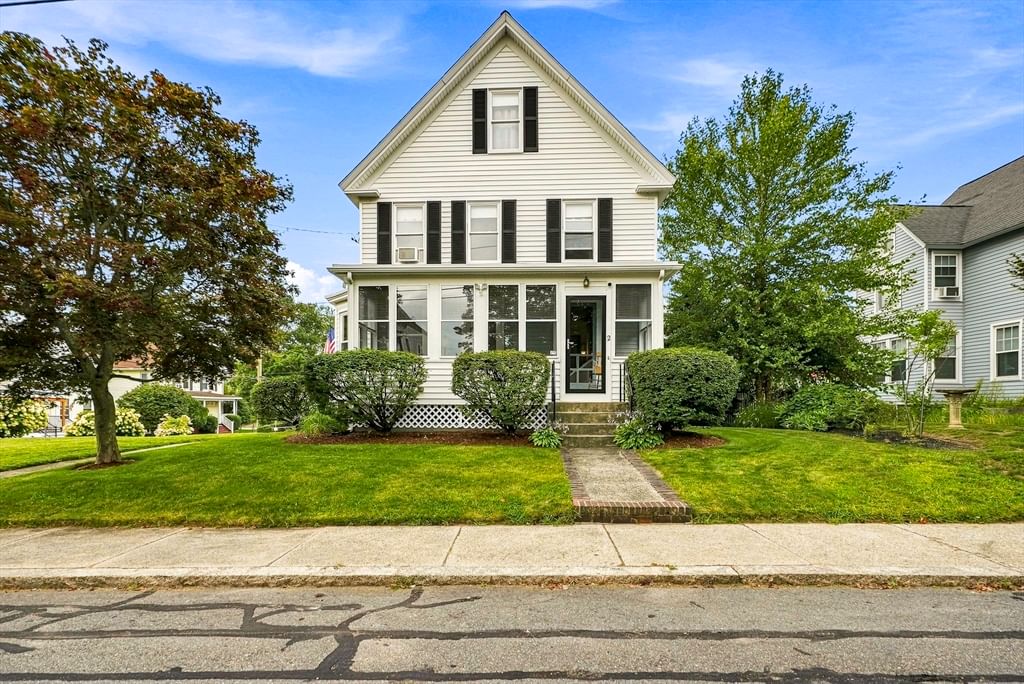
2 Gibbon Avenue Milford — Photo 1 of 41
$575,000
2 Gibbon Avenue, Milford, MA 01757
Milford, MA 01757
Beds
4
Baths
1.5
SqFt
2,124
Style
Single Family
Built
1900
Warm and inviting Classic New England-style home offered with meticulous care. Two enclosed porches—front and side—provide welcoming, versatile outdoor living space. Inside, high ceilings create a bright, open feel, while the living and dining rooms feature attractive birch flooring. The updated kitchen shines with quartz countertops, tile backsplash, gas cooking, recessed lighting, and convenient access to a first-floor half bath with tile flooring and quartz vanity. Upstairs, the second floor offers two bedrooms and a full bath; one bedroom includes an adjoining bonus room perfect as a home office, dressing room, nursery, or potential walk-in closet. The third floor adds two finished rooms historically used as bedrooms—ideal flexible space for guests, offices, hobbies, or additional living needs. A walkout basement includes a summer kitchen and direct access to the private backyard, patio beneath an established grapevine, and detached one-car garage. Significant updates enhance comfort and efficiency: high-efficiency heating system, insulation upgrades, some updated electrical and plumbing, replacement windows, and a new roof in 2026. A wonderful blend of character, condition, and flexible living space just minutes from the Town Park, shopping, the bike trail, area amenities, schools, Route 495, Route 146, and the Mass Pike.
Market Value Analysis
* Analysis is based on 22 actively listed and recently sold comparable properties strictly within Milford, MA.
Property Details
Financials
Parking
Interior Specifications
Climate & Utilities
Building & Exterior
Property & Lot
Amenities & Appliances
Gas Water Heater • Tankless Water Heater • Water Heater • Range • Dishwasher • Microwave
Neighborhood
Shopping • Tennis Court(s) • Park • Walk/Jog Trails • Medical Facility • Bike Path
Geography
Floorplan Breakdown
Structural Layout
Living Room
Lvl FirstFlooring - Hardwood, French Doors, Lighting - Overhead
Dining Room
Lvl FirstFlooring - Hardwood
Kitchen
Lvl FirstFlooring - Stone/Ceramic Tile, Countertops - Stone/Granite/Solid, Countertops - Upgraded, Cabinets - Upgraded, Recessed Lighting
Office
Lvl FirstFlooring - Hardwood
Master Bedroom
Lvl SecondFlooring - Hardwood, Lighting - Overhead
Bedroom 2
Lvl SecondBedroom 3
Lvl ThirdFlooring - Wall to Wall Carpet
Bedroom 4
Lvl ThirdFlooring - Wall to Wall Carpet
Bathroom 1
Lvl FirstBathroom - Half, Flooring - Stone/Ceramic Tile, Countertops - Stone/Granite/Solid, Countertops - Upgraded
Bathroom 2
Lvl SecondBathroom - Full
Population
30,609
U.S. Census Bureau, ACS 2024 5-Year Estimates (B01003)
Median Household Income
$97K
U.S. Census Bureau, ACS 2024 5-Year Estimates (B19013)
Renter-Occupied Homes
34.5%
U.S. Census Bureau, ACS 2024 5-Year Estimates (B25003)
New Construction Permits — Worcester County
1,806 housing units permitted in the last 12 months (-4% vs the prior 12 months) — 1,006 in 5+ unit buildings
U.S. Census Bureau, Building Permits Survey (through Jun '26)
ADU Potential
Massachusetts allows one accessory dwelling unit by right in single-family zoning districts statewide (M.G.L. c. 40A §3; 760 CMR 71.00, effective Feb 2025). Estimated maximum ADU size for this property: 900 sq ft (the lesser of 900 sq ft or half the 2,124 sq ft principal dwelling). Lot size: 14,000 sq ft.
Based on listing data, which indicates the property type — not the zoning district. Local dimensional, septic (Title 5), and historic-district requirements still apply. Not legal advice — verify with the municipality.
Listing Agent: David Restic
Listing Office: Property Services Network
MLS® Number: 73569996
Browse More Homes in Milford
Explore other active listings in the area.


