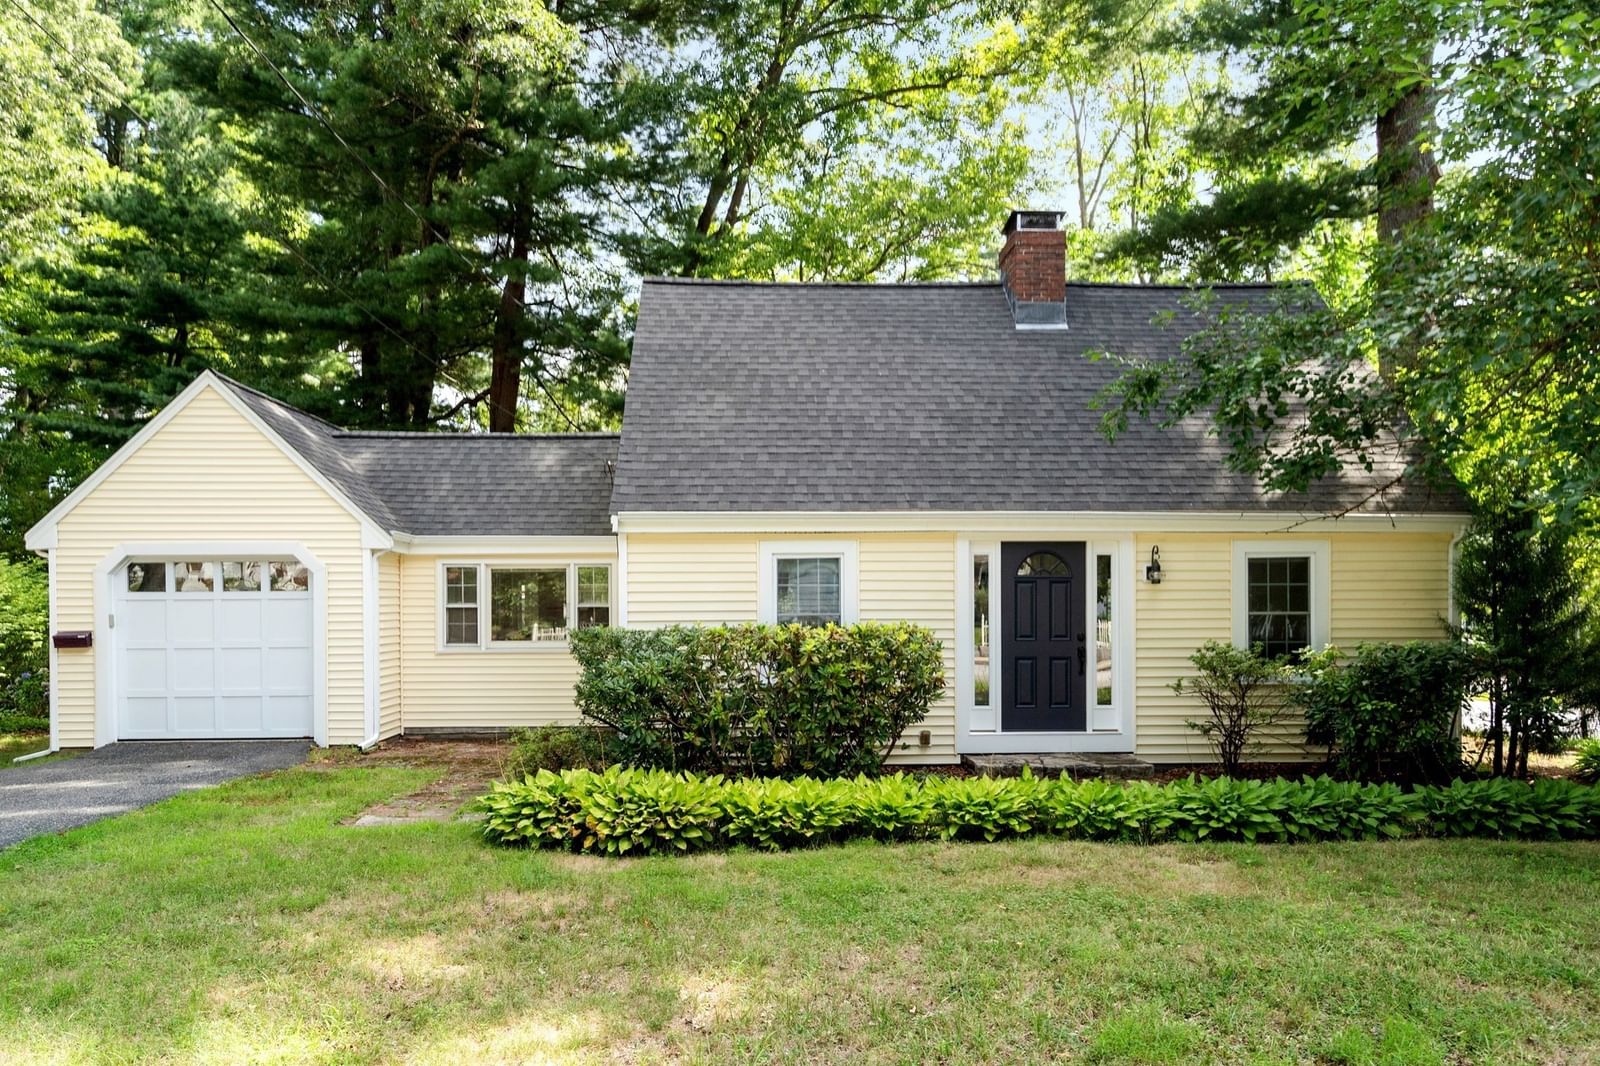
197 Speen Street Natick — Photo 1 of 30
$799,000
197 Speen Street, Natick, MA 01760
Natick, MA 01760
Beds
3
Baths
2
SqFt
1,682
Style
Single Family
Built
1945
This lovely, sun-splashed classic cape style home is located on the corner of a quiet side street and offers partial views of lower Lake Cochituate. Enjoy this peaceful and quaint setting with all of the conveniences nearby. From the moment you walk through the brand new renovated front doorway, you will feel the warmth and light of this welcoming home. The first floor boasts a renovated eat-in kitchen with granite counters, stainless appliances, gas cooking and views out to the grassy backyard. Open to the kitchen is a dining room, full bath, front-to-back living room with fireplace, and a glorious sunroom that spans the back of the house that you will never want to leave. Upstairs are two bedrooms with peaks of lake views, and one full bath. The basement is half finished with a room with central heat and a fireplace that can serve as a third bedroom or guest room/den. Features of the house include hardwood floors throughout, recessed lighting, insulated windows, new roof (2018) and new vinyl siding (2021). Access to top Natick schools and an unbeatable location near Lake Cochituate, John J. Lane Park with volleyball, playground and picnic areas, the Natick Mall, commuter rail, and Route 9, Mass Pike and 128/95.
Market Value Analysis
* Analysis is based on 21 actively listed and recently sold comparable properties strictly within Natick, MA.
Property Details
Financials
Parking
Interior Specifications
Climate & Utilities
Building & Exterior
Property & Lot
Amenities & Appliances
Electric Water Heater • Range • Dishwasher • Disposal • Microwave • Refrigerator • Washer • Dryer
Neighborhood
Public Transportation • Shopping • Pool • Tennis Court(s) • Park • Walk/Jog Trails
Geography
Floorplan Breakdown
Structural Layout
Living Room
Lvl FirstFlooring - Hardwood, Lighting - Sconce, Decorative Molding
Dining Room
Lvl FirstFlooring - Hardwood, Lighting - Overhead
Kitchen
Lvl FirstFlooring - Hardwood, Window(s) - Picture, Dining Area, Countertops - Stone/Granite/Solid, Recessed Lighting, Stainless Steel Appliances
Master Bedroom
Lvl SecondCloset, Flooring - Hardwood
Bedroom 2
Lvl SecondBedroom 3
Lvl BasementFireplace, Flooring - Stone/Ceramic Tile, Exterior Access, Recessed Lighting
Bathroom 1
Lvl FirstBathroom - Full
Bathroom 2
Lvl SecondBathroom - Full
Population
36,782
U.S. Census Bureau, ACS 2024 5-Year Estimates (B01003)
Median Household Income
$139K
U.S. Census Bureau, ACS 2024 5-Year Estimates (B19013)
Renter-Occupied Homes
31.9%
U.S. Census Bureau, ACS 2024 5-Year Estimates (B25003)
New Construction Permits — Middlesex County
2,667 housing units permitted in the last 12 months (-2% vs the prior 12 months) — 1,709 in 5+ unit buildings
U.S. Census Bureau, Building Permits Survey (through Jun '26)
ADU Potential
Massachusetts allows one accessory dwelling unit by right in single-family zoning districts statewide (M.G.L. c. 40A §3; 760 CMR 71.00, effective Feb 2025). Estimated maximum ADU size for this property: 841 sq ft (the lesser of 900 sq ft or half the 1,682 sq ft principal dwelling). Lot size: 7,971 sq ft.
Based on listing data, which indicates the property type — not the zoning district. Local dimensional, septic (Title 5), and historic-district requirements still apply. Not legal advice — verify with the municipality.
Listing Agent: Janet Stuart
Listing Office: Coldwell Banker Realty - Concord
MLS® Number: 73568514
Browse More Homes in Natick
Explore other active listings in the area.
 $649,00018 Hammond RdNatick, MA3 bd1 ba1,139 sqft
 $759,90031 Brookdale RoadNatick, MA3 bd2 ba1,474 sqft
 $2,275,000125 Union StNatick, MA5 bd5 ba6,300 sqft
 $850,00082 Cottage StNatick, MA3 bd2 ba2,124 sqft
 $1,765,00026 Oak StNatick, MA4 bd3 ba3,600 sqft
 $1,795,00098 W Central StNatick, MA5 bd5 ba3,996 sqft