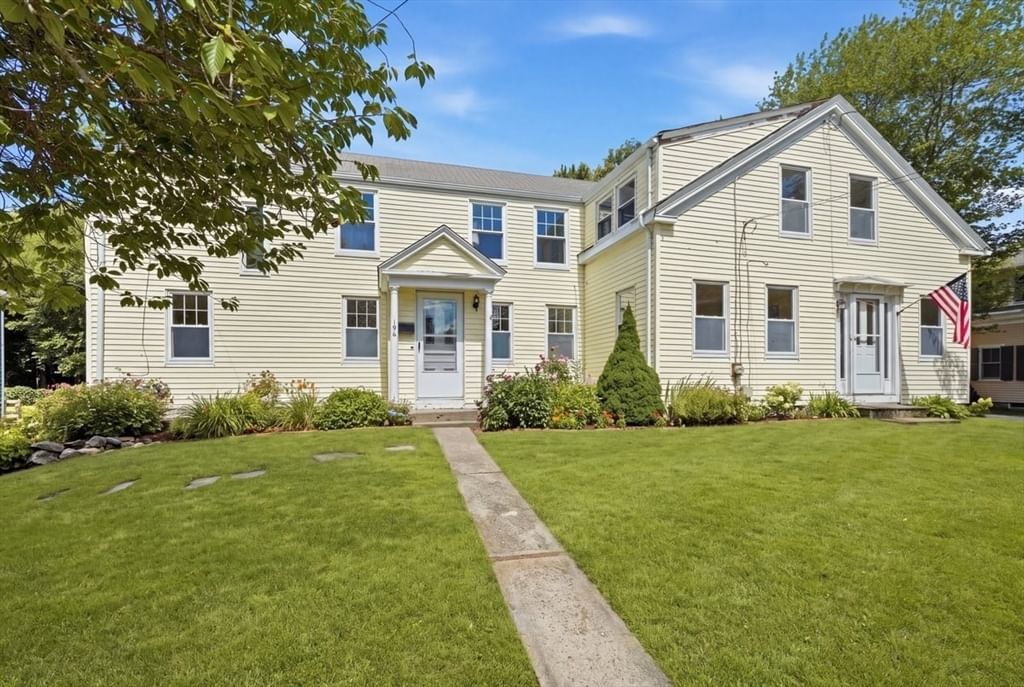
194-196 Hersey St Hingham — Photo 1 of 37
$959,000
194-196 Hersey St, Hingham, MA 02043
Hingham, MA 02043
Beds
4
Baths
3.5
SqFt
2,605
Style
Single Family
Built
1880
Set on a bucolic lot overlooking picturesque farm fields, this distinctive Hingham duplex offers character, flexibility, and room to imagine what comes next. The first unit features a flexible floor plan with a first-floor bedroom and full bath, spacious eat-in kitchen, private office, and living room. Upstairs are two additional bedrooms, a full bath, and potential for an additional bath or walk-in closet. The second unit offers a living room, dining room, sun-filled kitchen, and half bath with laundry on the first floor, plus 2 bedrooms, an office and a full bath upstairs. Original woodwork and period details reflect the home’s antique roots. Private decks overlook the expansive backyard and pastoral views beyond. The seller is installing a new 6 bedroom septic system. Maintain as a two-family or convert back to a single-family home. Moments from downtown Hingham, commuter boat, and train to Boston.
Market Value Analysis
* Analysis is based on 24 actively listed and recently sold comparable properties strictly within Hingham, MA.
Property Details
Financials
Parking
Interior Specifications
Climate & Utilities
Building & Exterior
Property & Lot
Amenities & Appliances
Gas Water Heater • Range • Dishwasher • Refrigerator
Neighborhood
Public Transportation • Park • Conservation Area • Private School • Public School
Geography
Floorplan Breakdown
Structural Layout
Living Room
Lvl FirstFlooring - Hardwood
Dining Room
Lvl FirstFlooring - Hardwood
Kitchen
Lvl FirstFlooring - Hardwood, Recessed Lighting
Family Room
Lvl FirstFlooring - Hardwood
Master Bedroom
Lvl FirstCloset, Flooring - Hardwood
Bedroom 2
Lvl SecondBedroom 3
Lvl SecondCloset, Flooring - Wood
Bedroom 4
Lvl SecondCloset, Flooring - Wood
Bathroom 1
Lvl FirstBathroom - Full, Bathroom - With Shower Stall
Bathroom 2
Lvl FirstBathroom - Half
Bathroom 3
Lvl SecondBathroom - Full
Property History
$959,000
Aug 31, 2026
MLS® 73570053
$990,000
Aug 19, 2026
MLS® 73526677
$990,000
May 29, 2026
MLS® 73526677
Population
24,283
U.S. Census Bureau, ACS 2024 5-Year Estimates (B01003)
Median Household Income
$178K
U.S. Census Bureau, ACS 2024 5-Year Estimates (B19013)
Renter-Occupied Homes
19.3%
U.S. Census Bureau, ACS 2024 5-Year Estimates (B25003)
New Construction Permits — Plymouth County
1,023 housing units permitted in the last 12 months (+11% vs the prior 12 months) — 113 in 5+ unit buildings
U.S. Census Bureau, Building Permits Survey (through Jun '26)
ADU Potential
Massachusetts allows one accessory dwelling unit by right in single-family zoning districts statewide (M.G.L. c. 40A §3; 760 CMR 71.00, effective Feb 2025). Estimated maximum ADU size for this property: 900 sq ft (the lesser of 900 sq ft or half the 2,605 sq ft principal dwelling). Lot size: 29,185 sq ft.
Based on listing data, which indicates the property type — not the zoning district. Local dimensional, septic (Title 5), and historic-district requirements still apply. Not legal advice — verify with the municipality.
Listing Agent: Darleen Lannon
Listing Office: William Raveis R.E. & Home Services
MLS® Number: 73570053
Browse More Homes in Hingham
Explore other active listings in the area.
 $1,599,0002 Hazelwood DrHingham, MA3 bd4 ba3,303 sqft
 $179,900170 Rockland Unit 9Hingham, MA2 bd1 ba600 sqft
 $1,649,000189 Union StHingham, MA4 bd3 ba3,147 sqft
 $899,00021 Sycamore LaneHingham, MA2 bd2 ba1,224 sqft
 $1,795,000119 Lazell StHingham, MA3 bd3 ba3,758 sqft
 $1,535,0003 Blue Sky DriveHingham, MA4 bd4 ba3,080 sqft