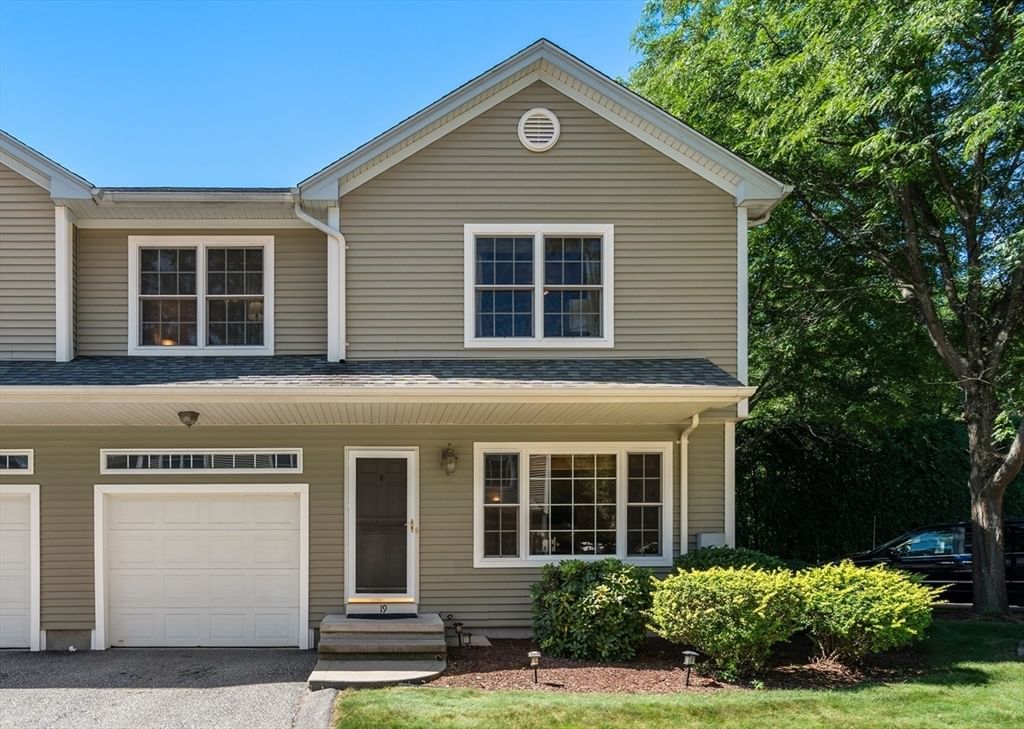
19 Gerard Lane #19 Chicopee — Photo 1 of 31
$349,500
19 Gerard Lane #19, Chicopee, MA 01020
Chicopee, MA 01020
Beds
3
Baths
2.5
SqFt
1,428
Style
Condominium
Built
2007
This well-cared-for, move-in-ready end-unit condo is waiting for you! The bright and open first floor features a spacious kitchen, tiled flooring and backsplash, stainless steel appliances, recessed lighting, and a convenient island with dining area. Sliders lead to a private rear deck—perfect for relaxing or entertaining. The inviting living room offers beautiful hardwood floors and a ceiling fan, while the home also features central air, three bedrooms with laminate flooring and ceiling fans, 2.5 bathrooms, and convenient first-floor laundry. The partially finished basement provides a versatile flex space ideal for a home office, gym, playroom, or additional living area, along with plenty of storage. Conveniently located near highways, shopping, restaurants, and everyday amenities. This home is a pleasure to show
Market Value Analysis
* Analysis is based on 13 actively listed and recently sold comparable properties strictly within Chicopee, MA.
Property Details
Financials
Parking
Interior Specifications
Climate & Utilities
Building & Exterior
Property & Lot
Amenities & Appliances
Range • Dishwasher • Microwave • Refrigerator
Neighborhood
Shopping • Golf • Medical Facility • Highway Access • House of Worship
Geography
Floorplan Breakdown
Structural Layout
Living Room
Lvl FirstCeiling Fan(s), Flooring - Wood, Exterior Access
Kitchen
Lvl FirstCloset, Flooring - Stone/Ceramic Tile, Dining Area, Chair Rail, Deck - Exterior, Open Floorplan, Recessed Lighting, Slider, Lighting - Pendant
Family Room
Lvl BasementCloset, Flooring - Laminate, Storage
Master Bedroom
Lvl SecondBathroom - Full, Flooring - Stone/Ceramic Tile, Flooring - Laminate, Double Vanity
Bedroom 2
Lvl SecondBedroom 3
Lvl SecondCeiling Fan(s), Flooring - Laminate
Bathroom 1
Lvl SecondBathroom - Full, Flooring - Stone/Ceramic Tile, Countertops - Stone/Granite/Solid
Bathroom 2
Lvl SecondBathroom - Full, Flooring - Stone/Ceramic Tile, Countertops - Stone/Granite/Solid
Bathroom 3
Lvl FirstBathroom - Half, Flooring - Stone/Ceramic Tile, Washer Hookup
Population
30,167
U.S. Census Bureau, ACS 2024 5-Year Estimates (B01003)
Median Household Income
$66K
U.S. Census Bureau, ACS 2024 5-Year Estimates (B19013)
Renter-Occupied Homes
41.6%
U.S. Census Bureau, ACS 2024 5-Year Estimates (B25003)
New Construction Permits — Hampden County
359 housing units permitted in the last 12 months (+20% vs the prior 12 months) — 74 in 5+ unit buildings
U.S. Census Bureau, Building Permits Survey (through Jun '26)
Listing Agent: The Generation Group
Listing Office: Coldwell Banker Realty - Western MA
MLS® Number: 73567552
Browse More Homes in Chicopee
Explore other active listings in the area.
 $30,0001760 Westover Rd Unit Lot 18Chicopee, MA2 bd2 ba840 sqft
 $174,90090 Colonial Circle Unit DChicopee, MA1 bd1 ba750 sqft
 $270,00055 Pinecrest Drive Unit 55Chicopee, MA2 bd2 ba1,116 sqft
 $252,900283 Fuller Rd Unit TChicopee, MA2 bd2 ba1,166 sqft
 $269,900283 Fuller Rd Unit KChicopee, MA2 bd2 ba1,144 sqft
 $229,900162 Horseshoe Dr Unit 162Chicopee, MA2 bd1 ba850 sqft