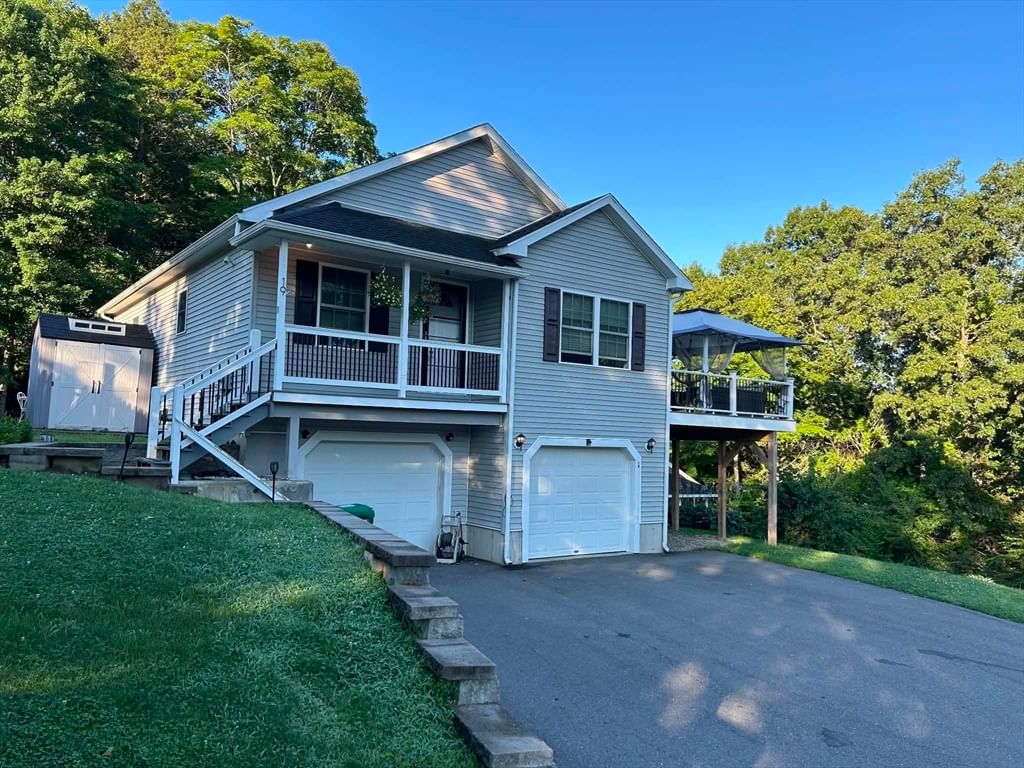
19 Chipman St Clinton — Photo 1 of 22
$575,000
19 Chipman St, Clinton, MA 01510
Clinton, MA 01510
Beds
4
Baths
2
SqFt
1,656
Style
Single Family
Built
2009
This unique, raised ranch style home build in 2009 offers 3 bedrooms, 2 full bathrooms and is located near the Bolton town line. The kitchen features stainless steel appliances and is open to the living and dining rooms, making it ideal for entertaining. Off the dining room, you will find a spacious new 15 x 20 deck that you can relax on while overlooking the sights & sounds of the Nashua River. The master bedroom is filled with natural light from the 3 oversized windows and also features a bathroom with double sinks, jetted soaking tub, separate shower stall and laundry hook ups. In the finished walkout basement, you will find the 3 bedroom and another extra room/office as well as the family room and sitting area, all with new vinyl flooring. Other features of this home include the oversized windows for natural sunlight, crown molding, French doors, 2 car garage, mini-ductless splits, new appliances, new flooring upstairs and downstairs and a wide-open yard. This home is located on a wonderful dead-end street in a residential neighborhood yet is an ideal commuter location.
Market Value Analysis
* Analysis is based on 17 actively listed and recently sold comparable properties strictly within Clinton, MA.
Property Details
Financials
Parking
Interior Specifications
Climate & Utilities
Building & Exterior
Property & Lot
Amenities & Appliances
Water Heater • Range • Dishwasher • Disposal • Microwave • Refrigerator
Geography
Floorplan Breakdown
Structural Layout
Living Room
Lvl FirstDining Room
Lvl FirstKitchen
Lvl FirstFamily Room
Lvl BasementMaster Bedroom
Lvl FirstBedroom 2
Lvl FirstBedroom 3
Lvl BasementBedroom 4
Lvl BasementProperty History
$575,000
Aug 12, 2026
MLS® 73562921
$265,000
Jun 3, 2011
MLS® 71089768
$265,000
Jun 3, 2010
MLS® 71089768
$276,900
Jun 3, 2010
MLS® 71064132
$276,900
Apr 12, 2010
MLS® 71064132
Population
15,563
U.S. Census Bureau, ACS 2024 5-Year Estimates (B01003)
Median Household Income
$90K
U.S. Census Bureau, ACS 2024 5-Year Estimates (B19013)
Renter-Occupied Homes
45.3%
U.S. Census Bureau, ACS 2024 5-Year Estimates (B25003)
New Construction Permits — Worcester County
1,806 housing units permitted in the last 12 months (-4% vs the prior 12 months) — 1,006 in 5+ unit buildings
U.S. Census Bureau, Building Permits Survey (through Jun '26)
ADU Potential
Massachusetts allows one accessory dwelling unit by right in single-family zoning districts statewide (M.G.L. c. 40A §3; 760 CMR 71.00, effective Feb 2025). Estimated maximum ADU size for this property: 828 sq ft (the lesser of 900 sq ft or half the 1,656 sq ft principal dwelling). Lot size: 8,400 sq ft.
Based on listing data, which indicates the property type — not the zoning district. Local dimensional, septic (Title 5), and historic-district requirements still apply. Not legal advice — verify with the municipality.
Listing Agent: Eric Machuca
Listing Office: Results Realty
MLS® Number: 73562921
Browse More Homes in Clinton
Explore other active listings in the area.


