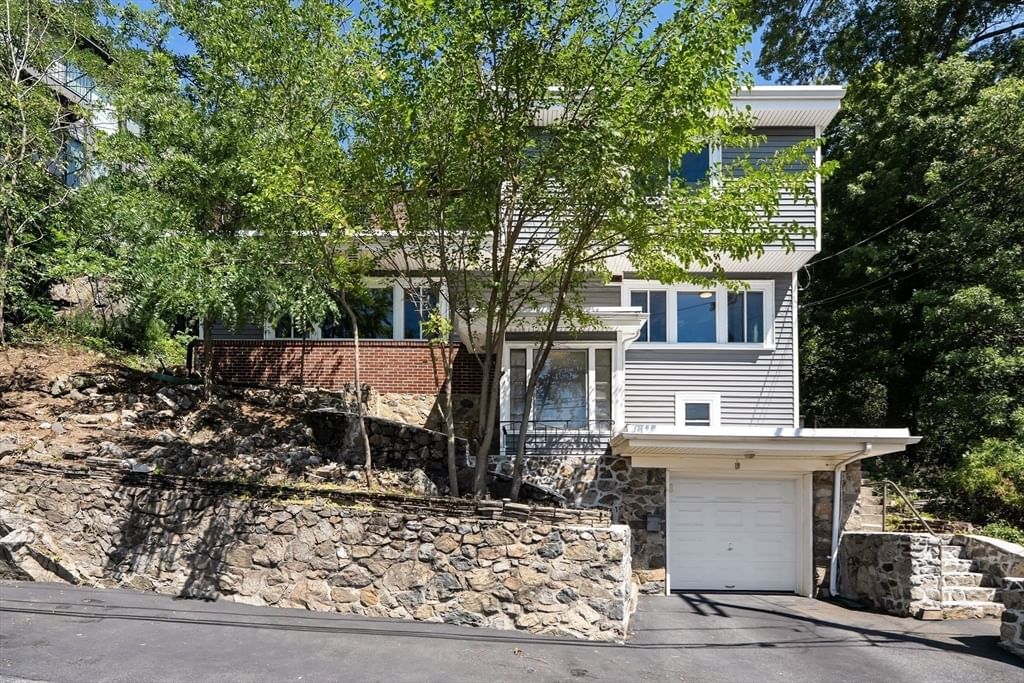
19 Brunswick Rd Arlington — Photo 1 of 42
$925,000
19 Brunswick Rd, Arlington, MA 02476
Arlington, MA 02476
Beds
3
Baths
1.5
SqFt
1,358
Style
Single Family
Built
1951
Looking for a contemporary lifestyle surrounded by nature, privacy, and views, without giving up convenient access to everything Arlington has to offer? Tucked along a private road beneath a canopy of mature trees, 19 Brunswick Road feels like a hidden retreat just moments from the heart of town. This distinctive three-bedroom, one-and-a-half-bath home is filled with natural light, generously sized rooms, unique design details, and exciting possibilities. Expansive windows frame the leafy surroundings while capturing colorful sunrises, sunsets and glimpses of the Boston skyline in the distance. The outdoor spaces make this home especially memorable. Spend afternoons relaxing on the shaded patio, unwind on the elevated deck beneath the trees, or watch Boston’s fireworks sparkle on the horizon. The location offers convenient access to Arlington Center, Belmont, local cafés and shops, the Minuteman Bikeway, Spy Pond, Menotomy Rocks Park, Route 2, and Alewife. With its treetop setting, spacious interior, distinctive character, Boston views, and unbeatable access to the surrounding area, 19 Brunswick Road offers a refreshing alternative to the ordinary.
Market Value Analysis
* Analysis is based on 22 actively listed and recently sold comparable properties strictly within Arlington, MA.
Property Details
Financials
Parking
Interior Specifications
Climate & Utilities
Building & Exterior
Property & Lot
Amenities & Appliances
Water Heater • Range • Dishwasher • Washer • Dryer • Range Hood
Neighborhood
Public Transportation • Highway Access • House of Worship • Private School • Public School • T-Station
Geography
Floorplan Breakdown
Structural Layout
Living Room
Lvl Main,First20 x 13
Closet/Cabinets - Custom Built, Flooring - Hardwood, Decorative Molding
Dining Room
Lvl Main,First13 x 10
Flooring - Hardwood, Lighting - Overhead, Crown Molding
Kitchen
Lvl Main,First12 x 13
Flooring - Hardwood, Flooring - Wood, Dining Area, Countertops - Stone/Granite/Solid, Exterior Access, Stainless Steel Appliances, Gas Stove, Peninsula, Lighting - Overhead, Flooring - Engineered Hardwood
Master Bedroom
Lvl Second12 x 16
Closet, Closet/Cabinets - Custom Built, Flooring - Hardwood, Lighting - Overhead, Closet - Double
Bedroom 2
Lvl Second10 x 10
Bedroom 3
Lvl Second13 x 10
Closet, Flooring - Hardwood, Lighting - Overhead
Bathroom 1
Lvl Main,First5 x 7
Bathroom - Half, Closet, Flooring - Stone/Ceramic Tile
Bathroom 2
Lvl Second6 x 7
Bathroom - Full, Bathroom - Tiled With Tub & Shower, Closet, Flooring - Stone/Ceramic Tile, Lighting - Overhead, Pedestal Sink
Property History
$925,000
Aug 27, 2026
MLS® 73569295
$395,500
Dec 21, 2010
MLS® 71166659
$395,500
Nov 30, 2010
MLS® 71166659
$395,500
Nov 23, 2010
MLS® 71122723
$395,500
Aug 12, 2010
MLS® 71122723
Population
17,708
U.S. Census Bureau, ACS 2024 5-Year Estimates (B01003)
Median Household Income
$151K
U.S. Census Bureau, ACS 2024 5-Year Estimates (B19013)
Renter-Occupied Homes
37.7%
U.S. Census Bureau, ACS 2024 5-Year Estimates (B25003)
New Construction Permits — Middlesex County
2,667 housing units permitted in the last 12 months (-2% vs the prior 12 months) — 1,709 in 5+ unit buildings
U.S. Census Bureau, Building Permits Survey (through Jun '26)
ADU Potential
Massachusetts allows one accessory dwelling unit by right in single-family zoning districts statewide (M.G.L. c. 40A §3; 760 CMR 71.00, effective Feb 2025). Estimated maximum ADU size for this property: 679 sq ft (the lesser of 900 sq ft or half the 1,358 sq ft principal dwelling). Lot size: 10,594 sq ft.
Based on listing data, which indicates the property type — not the zoning district. Local dimensional, septic (Title 5), and historic-district requirements still apply. Not legal advice — verify with the municipality.
Listing Agent: Steve Mckenna & The Home Advantage Team
Listing Office: Gibson Sotheby's International Realty
MLS® Number: 73569295
Browse More Homes in Arlington
Explore other active listings in the area.
 $1,049,90028 Prospect AveArlington, MA3 bd2 ba1,628 sqft
 $1,450,0002 Summer Street PlArlington, MA4 bd3 ba2,000 sqft
 $799,000298 Forest StArlington, MA3 bd1 ba1,770 sqft
 $1,575,000210 Summer StreetArlington, MA6 bd4 ba2,858 sqft
 $1,875,00021 Maple StreetArlington, MA3 bd3 ba3,100 sqft
 $1,159,00021 Valentine RoadArlington, MA4 bd3 ba1,844 sqft