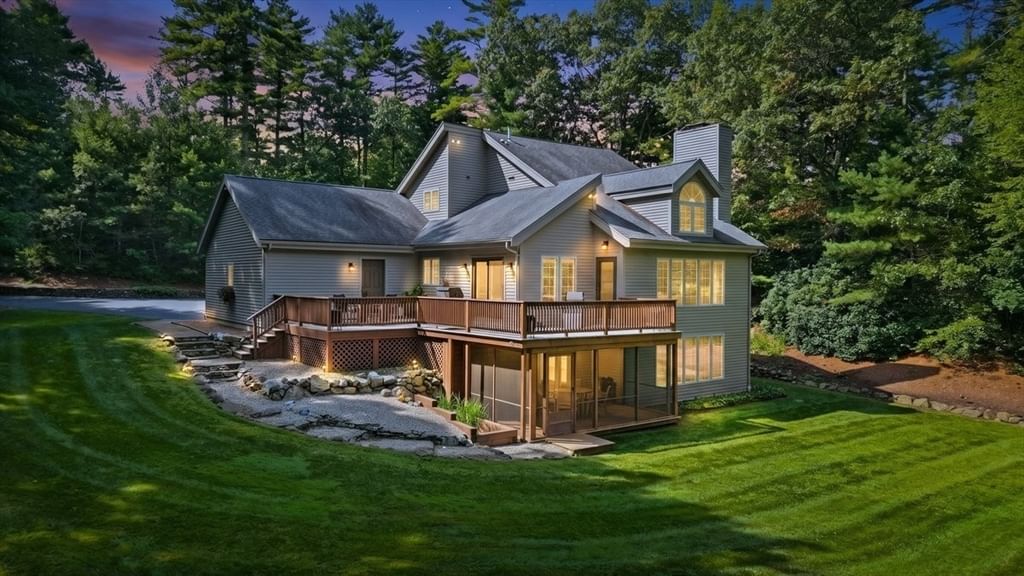
182 High St Carver — Photo 1 of 42
$969,900
182 High St, Carver, MA 02330
Carver, MA 02330
Beds
4
Baths
3
SqFt
2,672
Style
Single Family
Built
1989
A Magnificent Custom built home built by the builder for himself shows the pride of ownership with eleven rooms, four bedrooms, three full bathrooms, and an attached two car garage set on over an acre pristine retreat lot close to the Kingston line. The first level open floor plan flows comfortably from the entrance Foyer to the cathedral ceiling Living room with fireplace with Vermont Casting Wood Stove and lots of natural light to the spacious Dining room to the recently upgraded Kitchen with high-end stainless-steel appliances. Two first floor bedrooms, laundry room and recently renovated complete bath. Enjoy the wrap around deck overlooking the back yard. The entire second level is the Main bedroom retreat with plush wall to wall carpeting, complete bath and spacious walk-in closet. The lower level has an entertainment sized family room with fireplace with Vermont Castings Wood Stove, a fourth bedroom or office, professional gym, and a comfortable three season porch. The first and lower levels have luxury vinyl and hardwood flooring. Many updates over the past three years including new heating and AC system, whole house generator, water heater, brand new wrap around deck, new entry doors including the garage doors and slider as well as renovating all three bathrooms. This is a home you will want to visit to appreciate all it has to offer. Close to shopping, restaurants, all the area amenities and close to all the major routes.
Immersive Experience
Market Value Analysis
* Analysis is based on 19 actively listed and recently sold comparable properties strictly within Carver, MA.
Property Details
Financials
Parking
Interior Specifications
Climate & Utilities
Building & Exterior
Property & Lot
Amenities & Appliances
Tankless Water Heater • Range • Oven • Dishwasher • Microwave • Refrigerator • Washer • Dryer • Water Treatment
Neighborhood
Public Transportation • Shopping • Park • Walk/Jog Trails • Stable(s) • Golf
Geography
Floorplan Breakdown
Structural Layout
Living Room
Lvl First18 x 13
Cathedral Ceiling(s), Flooring - Hardwood, Cable Hookup, Deck - Exterior, Exterior Access, Open Floorplan
Dining Room
Lvl First10 x 10
Cathedral Ceiling(s), Flooring - Hardwood, Deck - Exterior, Exterior Access, Open Floorplan, Slider
Kitchen
Lvl First11 x 10
Flooring - Hardwood, Countertops - Stone/Granite/Solid, Countertops - Upgraded, Cabinets - Upgraded, Open Floorplan, Recessed Lighting, Stainless Steel Appliances
Family Room
Lvl Basement21 x 14
Wood / Coal / Pellet Stove, Ceiling Fan(s), Walk-In Closet(s), Flooring - Vinyl, Balcony / Deck, Deck - Exterior, Exterior Access, Recessed Lighting
Master Bedroom
Lvl Second21 x 20
Bathroom - Full, Cathedral Ceiling(s), Closet - Linen, Walk-In Closet(s), Closet/Cabinets - Custom Built, Flooring - Wall to Wall Carpet, Recessed Lighting
Bedroom 2
Lvl First11 x 10
Bedroom 3
Lvl First13 x 10
Ceiling Fan(s), Closet/Cabinets - Custom Built, Flooring - Hardwood, Window(s) - Bay/Bow/Box, Recessed Lighting, Window Seat
Bedroom 4
Lvl Basement14 x 13
Ceiling Fan(s), Closet/Cabinets - Custom Built, Flooring - Vinyl
Bathroom 1
Lvl First8 x 5
Bathroom - Full, Bathroom - Tiled With Shower Stall, Closet - Linen, Flooring - Vinyl, Recessed Lighting
Bathroom 2
Lvl Basement10 x 5
Bathroom - Full, Bathroom - Tiled With Shower Stall, Recessed Lighting
Bathroom 3
Lvl Second9 x 9
Bathroom - Full, Bathroom - Tiled With Shower Stall, Closet - Linen, Flooring - Vinyl, Recessed Lighting
Population
11,712
U.S. Census Bureau, ACS 2024 5-Year Estimates (B01003)
Median Household Income
$91K
U.S. Census Bureau, ACS 2024 5-Year Estimates (B19013)
Renter-Occupied Homes
11.3%
U.S. Census Bureau, ACS 2024 5-Year Estimates (B25003)
New Construction Permits — Plymouth County
1,023 housing units permitted in the last 12 months (+11% vs the prior 12 months) — 113 in 5+ unit buildings
U.S. Census Bureau, Building Permits Survey (through Jun '26)
ADU Potential
Massachusetts allows one accessory dwelling unit by right in single-family zoning districts statewide (M.G.L. c. 40A §3; 760 CMR 71.00, effective Feb 2025). Estimated maximum ADU size for this property: 900 sq ft (the lesser of 900 sq ft or half the 2,672 sq ft principal dwelling). Lot size: 60,113 sq ft.
Based on listing data, which indicates the property type — not the zoning district. Local dimensional, septic (Title 5), and historic-district requirements still apply. Not legal advice — verify with the municipality.
Listing Agent: Robert T. Germaine
Listing Office: Germaine Realty LLC
MLS® Number: 73567013
Browse More Homes in Carver
Explore other active listings in the area.


