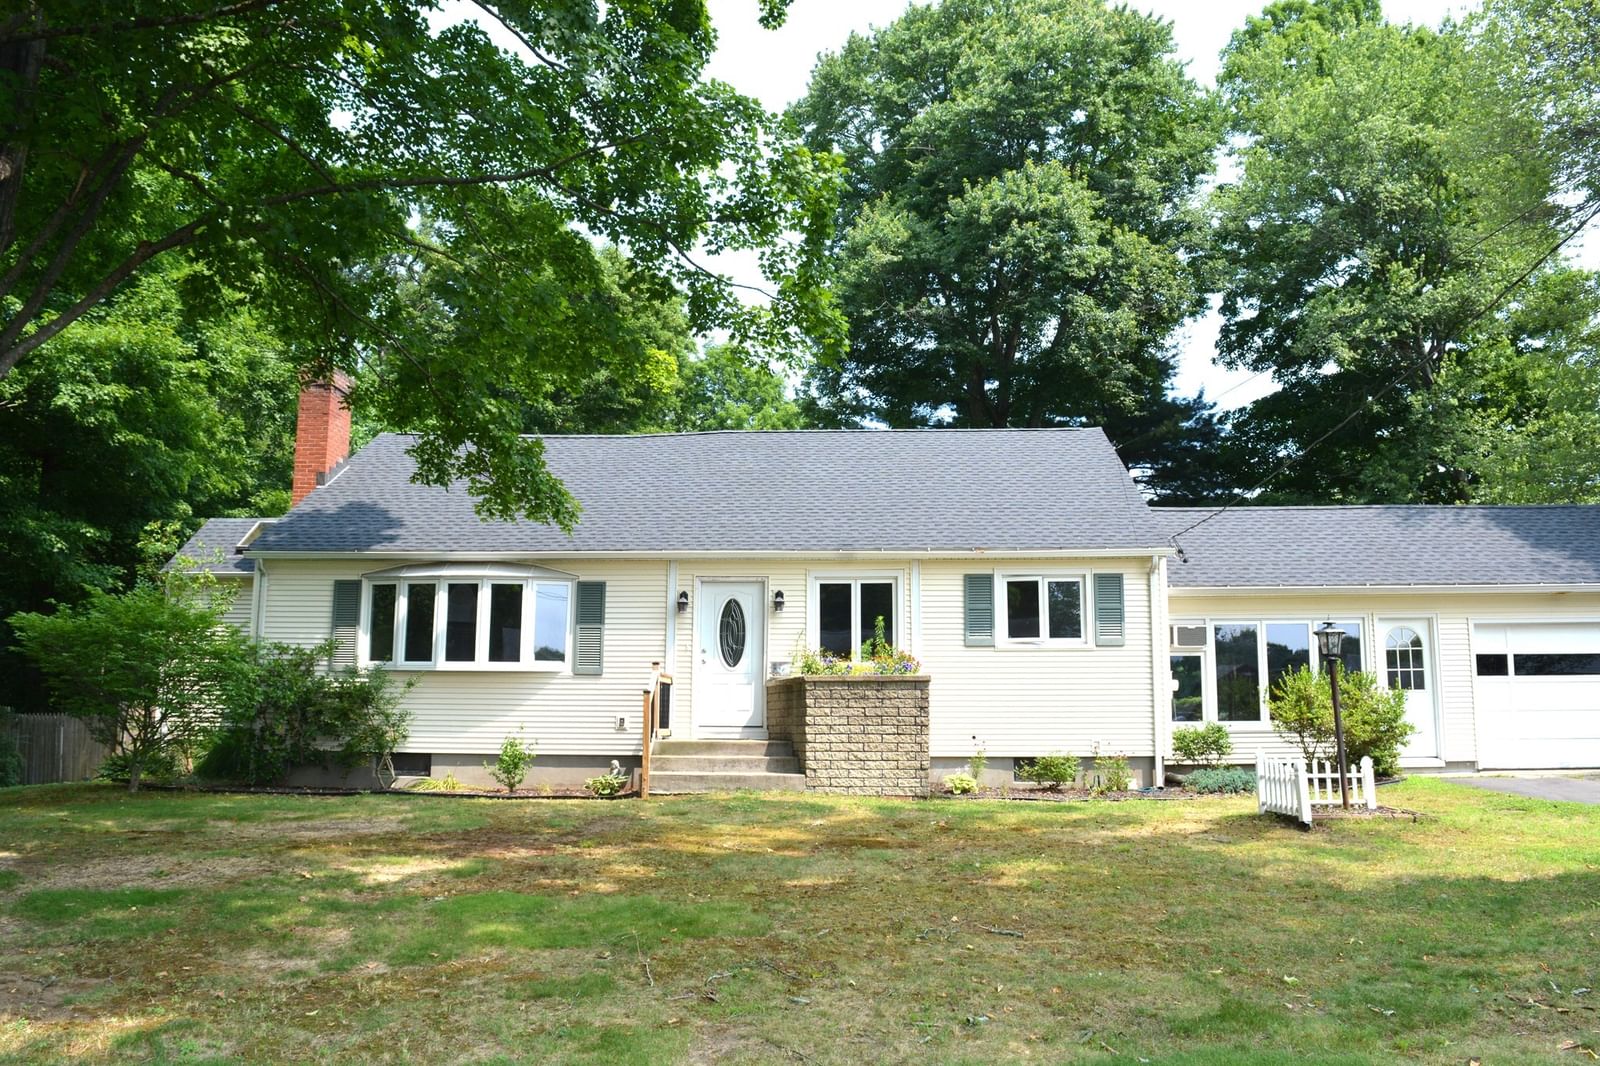
18 Highland Park Drive West Springfield — Photo 1 of 36
$379,900
18 Highland Park Drive, West Springfield, MA 01089
West Springfield, MA 01089
Beds
2
Baths
2.5
SqFt
1,713
Style
Single Family
Built
1954
Terrific vinyl sided Ranch/Cape in wonderful location at end of non-through street with easy access to all area amenities, shopping, highways. VERY spacious first floor layout features a large Family Rm w/ sliders to massive Deck with remote control Awning (deck furniture can remain), spacious eat-in Kitchen w/ lots of storage, charming breakfast bar with 4 stools to remain, Formal Dining Rm w/ hardwood floor, charming Living Rm also w/ hardwood flooring and handsome fireplace w/ pellet stove, a guest Bedroom w/ hardwood flooring, a guest Full Bath with tub and shower - AND a Main Bedroom w/ private Main Bath complete w/ shower stall and a light filtering Skylight. The expanded attic space includes a bonus room (needs work) and a large storage room, too. Mostly finished basement w/ recreation room, water closet (1/4 bath) laundry room, office, and mechanical room w/ workshop. Valuable BONUS: BRAND NEW ROOF in JULY! Lovely lot with a fully fenced large backyard w/ garden area & garden storage shed. Freshen up some decor to your own style and find yourself in a spacious, gracious HOME-SWEET-HOME!!
Market Value Analysis
* Analysis is based on 23 actively listed and recently sold comparable properties strictly within West Springfield, MA.
Property Details
Financials
Parking
Interior Specifications
Climate & Utilities
Building & Exterior
Property & Lot
Amenities & Appliances
Water Heater • Range • Dishwasher • Disposal • Refrigerator • Washer • Dryer
Neighborhood
Shopping • Highway Access • Other
Geography
Floorplan Breakdown
Structural Layout
Living Room
Lvl FirstWood / Coal / Pellet Stove, Flooring - Hardwood, Window(s) - Bay/Bow/Box
Dining Room
Lvl FirstFlooring - Hardwood
Kitchen
Lvl FirstCeiling Fan(s), Flooring - Vinyl
Office
Lvl BasementFlooring - Wall to Wall Carpet
Family Room
Lvl FirstFlooring - Laminate, Window(s) - Picture, Deck - Exterior, Slider
Master Bedroom
Lvl FirstBathroom - Full, Flooring - Hardwood
Bedroom 2
Lvl FirstBathroom 1
Lvl FirstBathroom - With Tub & Shower, Flooring - Stone/Ceramic Tile, Countertops - Stone/Granite/Solid
Bathroom 2
Lvl FirstBathroom - With Shower Stall, Skylight, Flooring - Stone/Ceramic Tile, Countertops - Stone/Granite/Solid
Bathroom 3
Lvl BasementBathroom - 1/4
Property History
$379,900
Sep 4, 2026
MLS® 73571996
$384,900
Sep 1, 2026
MLS® 73511175
$384,900
May 1, 2026
MLS® 73511175
Population
28,772
U.S. Census Bureau, ACS 2024 5-Year Estimates (B01003)
Median Household Income
$69K
U.S. Census Bureau, ACS 2024 5-Year Estimates (B19013)
Renter-Occupied Homes
41.5%
U.S. Census Bureau, ACS 2024 5-Year Estimates (B25003)
New Construction Permits — Hampden County
359 housing units permitted in the last 12 months (+20% vs the prior 12 months) — 74 in 5+ unit buildings
U.S. Census Bureau, Building Permits Survey (through Jun '26)
ADU Potential
Massachusetts allows one accessory dwelling unit by right in single-family zoning districts statewide (M.G.L. c. 40A §3; 760 CMR 71.00, effective Feb 2025). Estimated maximum ADU size for this property: 857 sq ft (the lesser of 900 sq ft or half the 1,713 sq ft principal dwelling). Lot size: 14,392 sq ft.
Based on listing data, which indicates the property type — not the zoning district. Local dimensional, septic (Title 5), and historic-district requirements still apply. Not legal advice — verify with the municipality.
Listing Agent: Jeanne Gleason
Listing Office: Today Real Estate, Inc.
MLS® Number: 73571996
Browse More Homes in West Springfield
Explore other active listings in the area.
 $299,900103 Chester StreetWest Springfield, MA3 bd1 ba1,261 sqft
 $350,00058-60 Morton StWest Springfield, MA2 bd2 ba2,076 sqft
 $445,00045 Ohio AveWest Springfield, MA4 bd3 ba2,474 sqft
 $285,00015 Oxford PlWest Springfield, MA2 bd2 ba1,226 sqft
 $335,00011 Almon AveWest Springfield, MA3 bd1 ba1,256 sqft
 $365,00027 Hilltop StWest Springfield, MA4 bd2 ba1,596 sqft