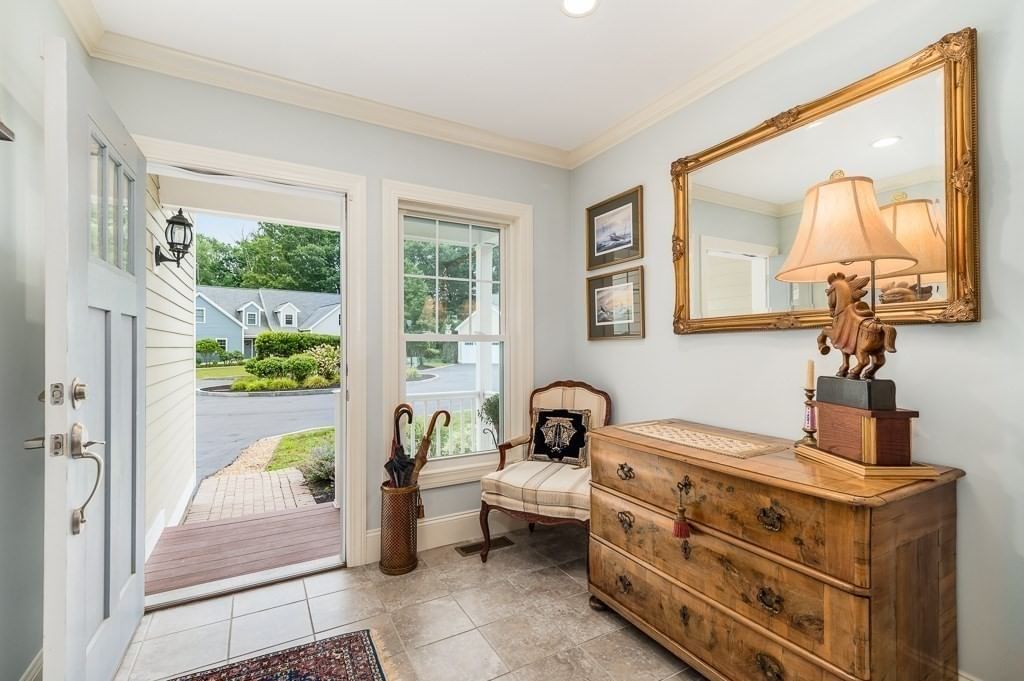
18 Heritage Way #18 Rowley — Photo 1 of 31
$799,900
18 Heritage Way #18, Rowley, MA 01969
Rowley, MA 01969
Beds
2
Baths
2.5
SqFt
2,017
Style
Condominium
Built
2013
Beautifully maintained end-unit home tucked away on a quiet cul-de-sac. This spacious home features two bedrooms and two-and-a-half baths. The main floor appointed with hardwood floors throughout, an inviting open-concept layout, and a marble-surround gas fireplace. A cleverly concealed television rises from its cabinet, allowing for easy viewing from the living room, dining area, or kitchen. The screen porch off the dining area is a perfect spot to relax and enjoy the wooded setting. A convenient half bath completes the first floor. Generously, sized bedrooms on the second level includes a spacious primary suite featuring a walk-in closet and private ensuite bath. An additional bedroom, full bath, laundry, and versatile bonus room—ideal for a home office, hobby space, or additional living area completing the second level. An attached two-car garage provides added convenience and storage, along with a full basement. Conveniently located near shopping, dining, and major commuter routes.
Market Value Analysis
Limited sample — based on 5 comparable properties.
* Analysis is based on 5 actively listed and recently sold comparable properties strictly within Rowley, MA.
Property Details
Financials
Parking
Interior Specifications
Climate & Utilities
Building & Exterior
Property & Lot
Amenities & Appliances
Range • Dishwasher • Microwave • Refrigerator • Freezer • Washer • Dryer
Neighborhood
Public Transportation • Shopping • Stable(s) • Golf • Medical Facility • Laundromat
Geography
Floorplan Breakdown
Structural Layout
Living Room
Lvl FirstFlooring - Hardwood, Recessed Lighting
Dining Room
Lvl FirstFlooring - Hardwood, Open Floorplan, Slider
Kitchen
Lvl Main,FirstFlooring - Hardwood, Pantry, Countertops - Stone/Granite/Solid, Recessed Lighting, Stainless Steel Appliances, Gas Stove
Master Bedroom
Lvl SecondBathroom - 3/4, Walk-In Closet(s), Closet, Flooring - Hardwood, Double Vanity, Lighting - Overhead
Bedroom 2
Lvl SecondPopulation
6,251
U.S. Census Bureau, ACS 2024 5-Year Estimates (B01003)
Median Household Income
$133K
U.S. Census Bureau, ACS 2024 5-Year Estimates (B19013)
Renter-Occupied Homes
18.4%
U.S. Census Bureau, ACS 2024 5-Year Estimates (B25003)
New Construction Permits — Essex County
992 housing units permitted in the last 12 months (-15% vs the prior 12 months) — 515 in 5+ unit buildings
U.S. Census Bureau, Building Permits Survey (through Jun '26)
Listing Agent: Judith Hanson
Listing Office: J. Barrett & Company
MLS® Number: 73567221
Browse More Homes in Rowley
Explore other active listings in the area.


