170 Rockland St. #5 Hingham — Photo 1 of 22
$167,000
170 Rockland St. #5, Hingham, MA 02043
Hingham, MA 02043
Beds
2
Baths
1.5
SqFt
816
Style
Mobile Home
Built
1988
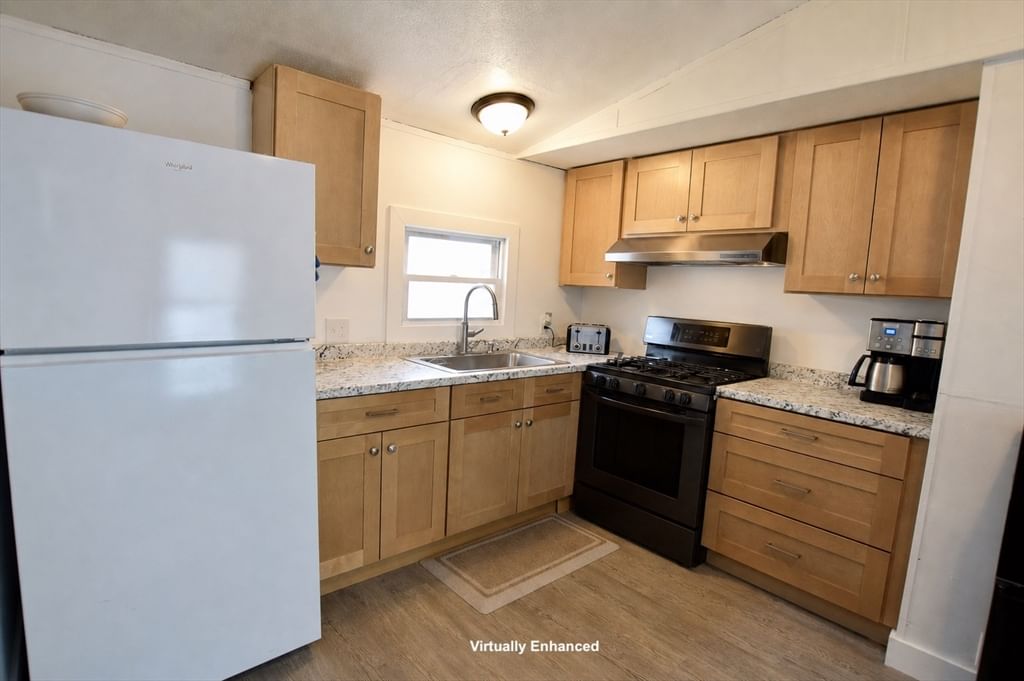
Welcome home to 170 Rockland Street #5 in desirable Hingham! This thoughtfully updated two-bedroom, one-and-a-half-bath home offers an impressive list of recent improvements and the opportunity to enjoy the convenience and charm of the South Shore. The home features a 2026 kitchen with brand new cabinets, flooring and refrigerator and 3 year old stove.The bathroom updates include a new toilet, vanity, and mirror, and new flooring. Additional improvements include new insulation and a water barrier underneath the home in 2026. The furnace was replaced in 2020, the water heater in 2022, and the washer and dryer in 2022. The rubber roof is approximately 9 years old, with the living-room mini split installed at that time for added AC and heat. A front storm door was added in 2020. Enjoy a convenient Hingham location close to area beaches, shopping, dining, parks, recreation, and the charming shops and restaurants of Hingham Square. Spend the day enjoying the South Shore or take advantage of the area’s convenient access to everyday amenities and commuting routes.With its extensive recent updates, comfortable one-level living, and desirable Hingham location, this home offers an excellent opportunity for those looking to enjoy the best of the South Shore in a move-in-ready home. Come see all that this home has to offer!
Market Value Analysis
* Analysis is based on 24 actively listed and recently sold comparable properties strictly within Hingham, MA.
Property Details
Financials
Parking
Interior Specifications
Climate & Utilities
Building & Exterior
Property & Lot
Amenities & Appliances
Range • Refrigerator • Washer • Dryer • Range Hood
Neighborhood
Public Transportation • Shopping • Walk/Jog Trails • Laundromat • Public School • T-Station
Geography
Floorplan Breakdown
Structural Layout
Living Room
Lvl First17.8 x 24.2
Ceiling Fan(s), Flooring - Wall to Wall Carpet, Deck - Exterior, Open Floorplan
Kitchen
Lvl First12.9 x 12.1
Flooring - Vinyl, Countertops - Upgraded, Cabinets - Upgraded, Open Floorplan, Gas Stove
Master Bedroom
Lvl First13.4 x 10.4
Ceiling Fan(s), Closet, Flooring - Wall to Wall Carpet
Bedroom 2
Lvl First13.1 x 10.9
Bathroom 1
Lvl First8 x 7.2
Bathroom - Full, Bathroom - With Tub & Shower, Remodeled
Bathroom 2
Lvl First4.11 x 4.4
Bathroom - Half
Population
24,283
U.S. Census Bureau, ACS 2024 5-Year Estimates (B01003)
Median Household Income
$178K
U.S. Census Bureau, ACS 2024 5-Year Estimates (B19013)
Renter-Occupied Homes
19.3%
U.S. Census Bureau, ACS 2024 5-Year Estimates (B25003)
New Construction Permits — Plymouth County
1,023 housing units permitted in the last 12 months (+11% vs the prior 12 months) — 113 in 5+ unit buildings
U.S. Census Bureau, Building Permits Survey (through Jun '26)
Listing Agent: Nicole Merritt
Listing Office: Conway - Lakeville
MLS® Number: 73570671
Browse More Homes in Hingham
Explore other active listings in the area.
 $2,375,00045 Clubhouse DriveHingham, MA3 bd4 ba3,654 sqft
 $2,375,00045 Clubhouse Drive Unit 45Hingham, MA3 bd4 ba3,654 sqft
 $1,149,00056 Floret Cir Unit 56Hingham, MA2 bd2 ba1,690 sqft
 $3,600,0002 Black Rock Dr Unit 2Hingham, MA4 bd5 ba5,797 sqft
 $499,9002408 Hockley Dr Unit 2408Hingham, MA2 bd2 ba1,002 sqft
 $2,475,00047 Black Rock Drive Unit 47Hingham, MA2 bd6 ba3,480 sqft