17 Wyndemere Lane Natick — Photo 1 of 38
Recent Drop: $100,000
$2,900,000
17 Wyndemere Lane, Natick, MA 01760
Natick, MA 01760 — WYNDEMERE SOUTH NATICK
Beds
5
Baths
5.5
SqFt
6,450
Style
Single Family
Built
2026
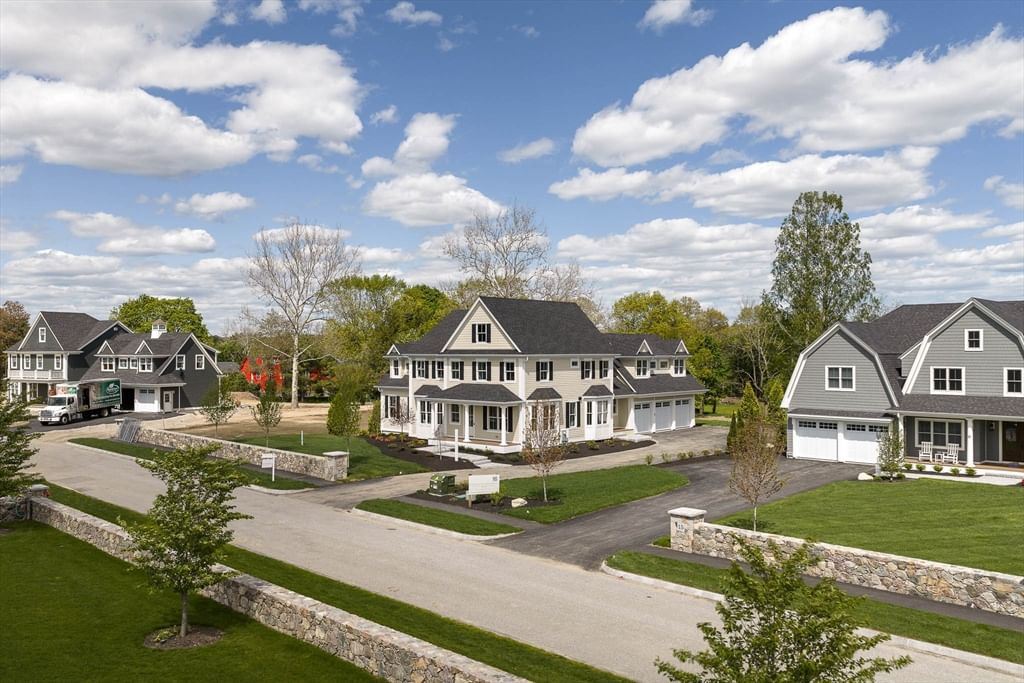
Natick's newest neighborhood is expanding, and construction is underway in phase III of Wyndemere South Natick- Brought to life by the area's preeminent developer this new home and neighborhood epitomizes refined living in a coveted enclave of estate-like homes- graced with classic New England charm and timeless allure. Step inside to discover 5 bedrooms, 5.5 baths, and 6,400+ square feet of meticulously designed living space. From the expansive kitchen, to the efficient scullery, every detail reflects a commitment to excellence. Outside, mature trees and illuminated stone walls line the street, creating a tranquil retreat. Entertain alfresco on the patio, complete with a built-in gas firepit amidst privacy landscaping and mature trees. Beyond its impeccable design, this home offers unparalleled convenience. Minutes from both downtown Wellesley and Natick, yet a world away in its serene setting. Wyndemere is anything but ordinary.
Market Value Analysis
* Analysis is based on 24 actively listed and recently sold comparable properties strictly within Natick, MA.
Property Details
Financials
Parking
Interior Specifications
Climate & Utilities
Building & Exterior
Property & Lot
Amenities & Appliances
Gas Water Heater • Range • Dishwasher • Microwave • Refrigerator • Freezer • Plumbed For Ice Maker
Neighborhood
Public Transportation • Shopping • Walk/Jog Trails • Medical Facility • Conservation Area • Highway Access
Geography
Floorplan Breakdown
Structural Layout
Living Room
Lvl FirstDining Room
Lvl FirstKitchen
Lvl FirstOffice
Lvl FirstMaster Bedroom
Lvl SecondBedroom 2
Lvl SecondBedroom 3
Lvl SecondBedroom 4
Lvl SecondBedroom 5
Lvl SecondBathroom 1
Lvl FirstBathroom 2
Lvl SecondBathroom 3
Lvl SecondProperty History
$2,900,000
Was $3,000,000
May 27, 2026
MLS® 73490825
$3,000,000
Mar 24, 2026
MLS® 73490825
Population
36,782
U.S. Census Bureau, ACS 2024 5-Year Estimates (B01003)
Median Household Income
$139K
U.S. Census Bureau, ACS 2024 5-Year Estimates (B19013)
Renter-Occupied Homes
31.9%
U.S. Census Bureau, ACS 2024 5-Year Estimates (B25003)
New Construction Permits — Middlesex County
2,667 housing units permitted in the last 12 months (-2% vs the prior 12 months) — 1,709 in 5+ unit buildings
U.S. Census Bureau, Building Permits Survey (through Jun '26)
ADU Potential
Massachusetts allows one accessory dwelling unit by right in single-family zoning districts statewide (M.G.L. c. 40A §3; 760 CMR 71.00, effective Feb 2025). Estimated maximum ADU size for this property: 900 sq ft (the lesser of 900 sq ft or half the 6,450 sq ft principal dwelling). Lot size: 26,169 sq ft.
Based on listing data, which indicates the property type — not the zoning district. Local dimensional, septic (Title 5), and historic-district requirements still apply. Not legal advice — verify with the municipality.
Listing Agent: Matthew Stevens
Listing Office: Stevens Property Group
MLS® Number: 73490825
Browse More Homes in Natick
Explore other active listings in the area.
 $425,00020 Walden Dr Unit 20Natick, MA2 bd2 ba936 sqft
 $285,00015 Village Rock Ln Unit 2Natick, MA1 bd1 ba778 sqft
 $409,0007 Thoreau Ct Unit 8Natick, MA2 bd1 ba800 sqft
 $299,9002 Village Hill Lane Unit 7Natick, MA1 bd1 ba778 sqft
 $670,00010 Lanes End Unit 10Natick, MA3 bd3 ba2,072 sqft
 $1,650,00012 South Lincoln St Unit 12Natick, MA4 bd4 ba4,140 sqft