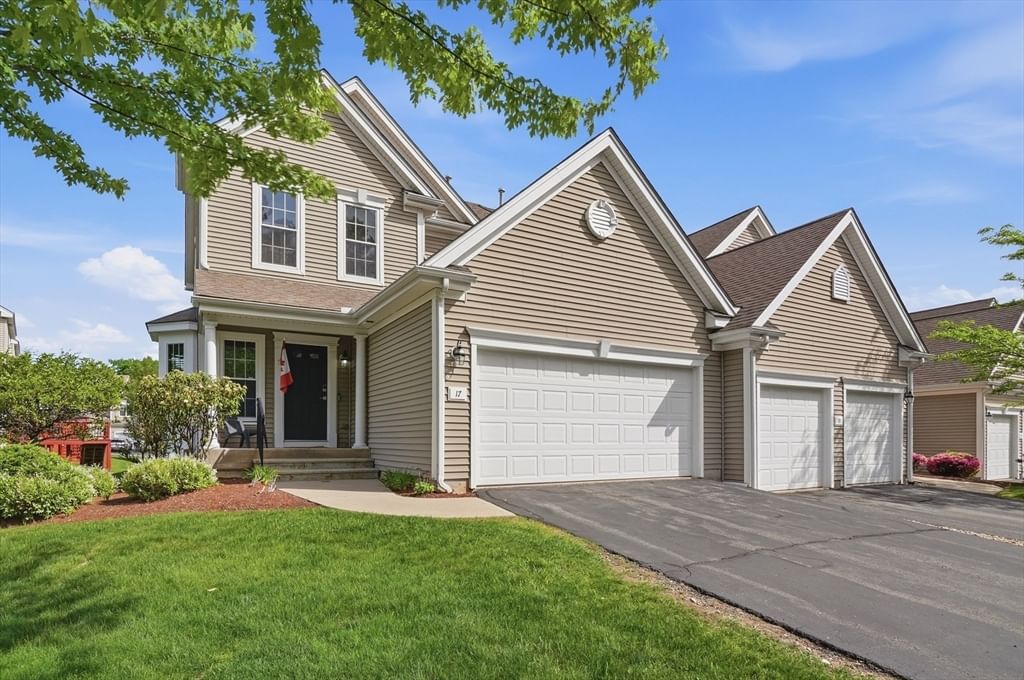
17 Tulip Circle #17 Grafton — Photo 1 of 33
$600,000
17 Tulip Circle #17, Grafton, MA 01560
Grafton, MA 01560
Beds
3
Baths
2.5
SqFt
1,796
Style
Condominium
Built
2006
Welcome to condo living at its finest in Grafton’s highly sought-after Hilltop Farms! This beautiful 3BR, 2.5BA townhouse has it all, starting w gorgeous HW floors that flow seamlessly throughout the main level & lots of natural light. The LR has a cozy fireplace perfect for New England winters, & a renovated kitchen that’s a chef’s dream w a large center island, gas cooking & stainless appliances! The formal dining rm sets the stage for memorable dinners & the open floor plan is perfect for entertaining. A convenient ½ BA & 1st-floor laundry rm complete the main level. From the kitchen sliders, step out onto your deck - the ultimate spot for summer BBQs & relaxation. Upstairs are 3 spacious BRs, including a primary suite w a large walk-in closet & private en-suite BA w dual vanity plus an additional full BA in the hallway. Complete w a 2-car garage, great storage & a peaceful location, this condo is one you don't want to miss. The full basement could be finished for even more space.
Immersive Experience
Market Value Analysis
* Analysis is based on 24 actively listed and recently sold comparable properties strictly within Grafton, MA.
Property Details
Financials
Parking
Interior Specifications
Climate & Utilities
Building & Exterior
Property & Lot
Amenities & Appliances
Range • Dishwasher • Microwave • Refrigerator • Washer • Dryer • Range Hood
Neighborhood
Walk/Jog Trails • Public School
Geography
Floorplan Breakdown
Structural Layout
Living Room
Lvl First14 x 17
Flooring - Hardwood, Recessed Lighting
Dining Room
Lvl First14 x 12
Flooring - Hardwood
Kitchen
Lvl First15 x 19
Flooring - Hardwood, Countertops - Stone/Granite/Solid, Kitchen Island, Breakfast Bar / Nook, Deck - Exterior, Exterior Access, Recessed Lighting, Slider, Stainless Steel Appliances, Gas Stove
Master Bedroom
Lvl Second15 x 16
Bathroom - Full, Walk-In Closet(s), Flooring - Wall to Wall Carpet
Bedroom 2
Lvl Second13 x 13
Bedroom 3
Lvl Second14 x 11
Closet, Flooring - Wall to Wall Carpet
Bathroom 1
Lvl Second9 x 10
Bathroom - Full, Bathroom - Double Vanity/Sink, Bathroom - With Shower Stall, Bathroom - With Tub, Flooring - Stone/Ceramic Tile
Bathroom 2
Lvl Second9 x 7
Bathroom - Full, Bathroom - With Tub & Shower, Flooring - Stone/Ceramic Tile, Countertops - Stone/Granite/Solid
Bathroom 3
Lvl First5 x 3
Bathroom - Half, Flooring - Stone/Ceramic Tile, Countertops - Stone/Granite/Solid
Population
4,984
U.S. Census Bureau, ACS 2024 5-Year Estimates (B01003)
Median Household Income
$107K
U.S. Census Bureau, ACS 2024 5-Year Estimates (B19013)
Renter-Occupied Homes
38.3%
U.S. Census Bureau, ACS 2024 5-Year Estimates (B25003)
New Construction Permits — Worcester County
1,806 housing units permitted in the last 12 months (-4% vs the prior 12 months) — 1,006 in 5+ unit buildings
U.S. Census Bureau, Building Permits Survey (through Jun '26)
Listing Agent: Colleen Crowley
Listing Office: Lamacchia Realty, Inc.
MLS® Number: 73556617
Browse More Homes in Grafton
Explore other active listings in the area.
 $649,90080 Fisherville Terrace Unit 0Grafton, MA3 bd3 ba1,907 sqft
 $649,90066 Fisherville Terrace Unit 0Grafton, MA3 bd3 ba1,907 sqft
 $749,90053 Fisherville Terrace Unit 0Grafton, MA3 bd3 ba2,575 sqft
 $589,900123 Ferry St Unit 23Grafton, MA3 bd3 ba1,800 sqft
 $399,900391 Providence Rd Unit 1Grafton, MA2 bd2 ba1,871 sqft
 $599,00018 Daffodil Ct Unit 18Grafton, MA3 bd3 ba2,685 sqft