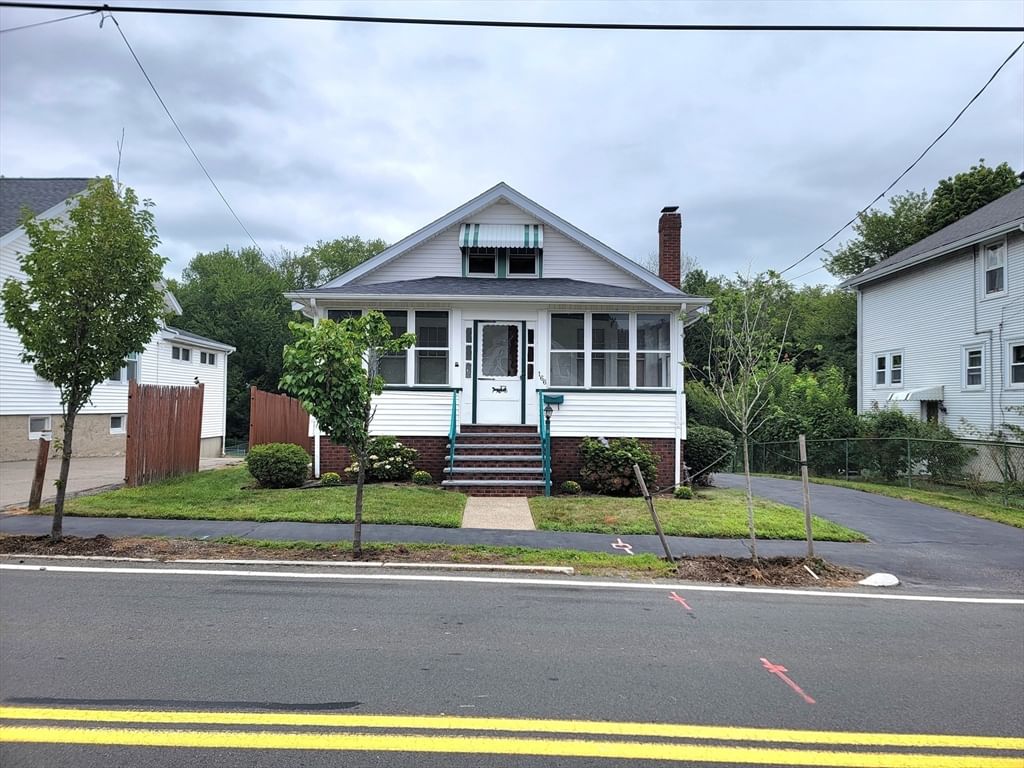
166 Harvard St Quincy — Photo 1 of 28
Recent Drop: $60,000
$699,900
166 Harvard St, Quincy, MA 02170
Quincy, MA 02170
Beds
3
Baths
2
SqFt
1,235
Style
Single Family
Built
1930
Good location, move-in condition, lot size 10,695sf. eat-in kitchen, Dining area in large living room, enclosed porch, deck, finished rooms in basement, newer roof and water heater, walk-up attic, walk-out basement, 5 parking spaces, near Wollaston "T" station, bus stop. golf course. OPEN HOUSE SUNDAY 11:00AM - 1:00PM.
Open Houses
Market Value Analysis
* Analysis is based on 24 actively listed and recently sold comparable properties strictly within Quincy, MA.
Property Details
Financials
Parking
Interior Specifications
Climate & Utilities
Building & Exterior
Property & Lot
Amenities & Appliances
Gas Water Heater • Range • Dishwasher • Disposal • Refrigerator • Washer • Dryer
Neighborhood
Public Transportation • Shopping • Park • Golf • Medical Facility • Highway Access
Geography
Floorplan Breakdown
Structural Layout
Kitchen
Lvl FirstCeiling Fan(s), Flooring - Stone/Ceramic Tile, Dining Area
Family Room
Lvl nullBathroom - Full, Closet/Cabinets - Custom Built, Flooring - Stone/Ceramic Tile
Master Bedroom
Lvl FirstCloset, Flooring - Hardwood
Bedroom 2
Lvl FirstBedroom 3
Lvl FirstCloset, Flooring - Hardwood
Bathroom 1
Lvl FirstFlooring - Stone/Ceramic Tile
Bathroom 2
Lvl BasementFlooring - Stone/Ceramic Tile
Property History
$699,900
Was $759,900
Sep 8, 2026
MLS® 73565298
$759,900
Aug 18, 2026
MLS® 73565298
Population
18,809
U.S. Census Bureau, ACS 2024 5-Year Estimates (B01003)
Median Household Income
$104K
U.S. Census Bureau, ACS 2024 5-Year Estimates (B19013)
Renter-Occupied Homes
46.8%
U.S. Census Bureau, ACS 2024 5-Year Estimates (B25003)
New Construction Permits — Norfolk County
1,189 housing units permitted in the last 12 months (+21% vs the prior 12 months) — 706 in 5+ unit buildings
U.S. Census Bureau, Building Permits Survey (through Jun '26)
ADU Potential
Massachusetts allows one accessory dwelling unit by right in single-family zoning districts statewide (M.G.L. c. 40A §3; 760 CMR 71.00, effective Feb 2025). Estimated maximum ADU size for this property: 618 sq ft (the lesser of 900 sq ft or half the 1,235 sq ft principal dwelling). Lot size: 10,695 sq ft.
Based on listing data, which indicates the property type — not the zoning district. Local dimensional, septic (Title 5), and historic-district requirements still apply. Not legal advice — verify with the municipality.
Listing Agent: Jian Zhi Tan
Listing Office: Central Real Estate
MLS® Number: 73565298
Open Houses
Browse More Homes in Quincy
Explore other active listings in the area.
 $669,0008 Helene StQuincy, MA3 bd2 ba2,248 sqft
 $919,00090 Standish AveQuincy, MA4 bd2 ba2,177 sqft
 $1,200,000531 Quincy Shore DriveQuincy, MA5 bd3 ba4,752 sqft
 $739,000112 Stoughton StQuincy, MA4 bd3 ba1,852 sqft
 $894,80024 Rawson RdQuincy, MA4 bd2 ba2,302 sqft
 $5,650,000156 CrabtreeQuincy, MA7 bd9 ba8,736 sqft