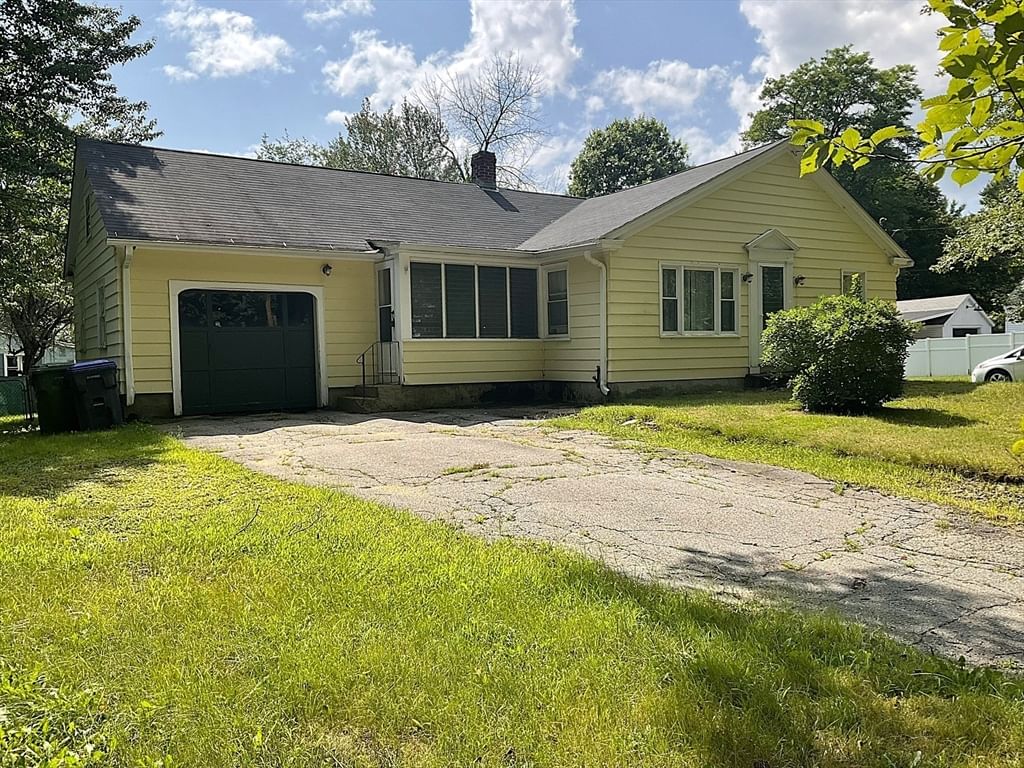
165 State Rd Templeton — Photo 1 of 28
$320,000
165 State Rd, Templeton, MA 01331
Templeton, MA 01331
Beds
3
Baths
1
SqFt
1,378
Style
Single Family
Built
1950
165 State Rd Baldwinville. 3 Bed 1 bath one level living Ranch. Large kitchen with full dining space, center island, plenty of cabinets and counter space. The living room is uniquely spacious with diversity for double use living and office area. Main bedroom has a triple wide closet. All 3 bedrooms have hard wood flooring and one with a deep walk-in closet. Full size bath with tub and shower. Convenient front enclosed porch with easy access to driveway or garage. Equally convenient rear mudroom leads to the outside partially roofed deck, steps off into fenced in back yard. Mature pear tree full of this season's harvest. Driveway parking for 2. Single car attached garage has seller's $1000 back at closing for garage door repair. Brand new sump. Per seller, roof 10 years old. First showings deferred to first open house.
Market Value Analysis
* Analysis is based on 19 actively listed and recently sold comparable properties strictly within Templeton, MA.
Property Details
Financials
Parking
Interior Specifications
Climate & Utilities
Building & Exterior
Property & Lot
Amenities & Appliances
Water Heater • Tankless Water Heater • Range • Dishwasher • Refrigerator
Neighborhood
Park • Walk/Jog Trails • Golf • House of Worship • Public School
Geography
Floorplan Breakdown
Structural Layout
Living Room
Lvl Main,First27 x 13
Flooring - Wall to Wall Carpet
Dining Room
Lvl First14.9 x 9.2
Kitchen
Lvl Main,First11 x 16
Closet, Flooring - Vinyl, Kitchen Island, Exterior Access, Open Floorplan, Lighting - Overhead
Master Bedroom
Lvl Main,First10.11 x 11.7
Closet, Flooring - Hardwood
Bedroom 2
Lvl Main,First12.5 x 9
Bedroom 3
Lvl Main,First12.5 x 9
Walk-In Closet(s), Flooring - Hardwood
Bathroom 1
Lvl First7 x 5.9
Bathroom - Full, Bathroom - With Tub & Shower, Flooring - Vinyl
Population
13,922
U.S. Census Bureau, ACS 2024 5-Year Estimates (B01003)
Median Household Income
$72K
U.S. Census Bureau, ACS 2024 5-Year Estimates (B19013)
Renter-Occupied Homes
25.1%
U.S. Census Bureau, ACS 2024 5-Year Estimates (B25003)
New Construction Permits — Worcester County
1,806 housing units permitted in the last 12 months (-4% vs the prior 12 months) — 1,006 in 5+ unit buildings
U.S. Census Bureau, Building Permits Survey (through Jun '26)
ADU Potential
Massachusetts allows one accessory dwelling unit by right in single-family zoning districts statewide (M.G.L. c. 40A §3; 760 CMR 71.00, effective Feb 2025). Estimated maximum ADU size for this property: 689 sq ft (the lesser of 900 sq ft or half the 1,378 sq ft principal dwelling). Lot size: 7,841 sq ft.
Based on listing data, which indicates the property type — not the zoning district. Local dimensional, septic (Title 5), and historic-district requirements still apply. Not legal advice — verify with the municipality.
Listing Agent: Laura Rice
Listing Office: EXIT New Options Real Estate
MLS® Number: 73568225
Browse More Homes in Templeton
Explore other active listings in the area.
 $529,90026 Summer StreetTempleton, MA4 bd2 ba1,595 sqft
 $425,00020 Memorial StTempleton, MA3 bd3 ba1,680 sqft
 $725,000Lot 12-A Gray Rd Unit WillowTempleton, MA3 bd3 ba1,952 sqft
 $819,9004 Turner St Unit ApplewoodTempleton, MA4 bd3 ba2,492 sqft
 $50,00012 Lots For Sale On Mill StTempleton, MA
 $415,00033 Prospect StreetTempleton, MA3 bd2 ba2,104 sqft