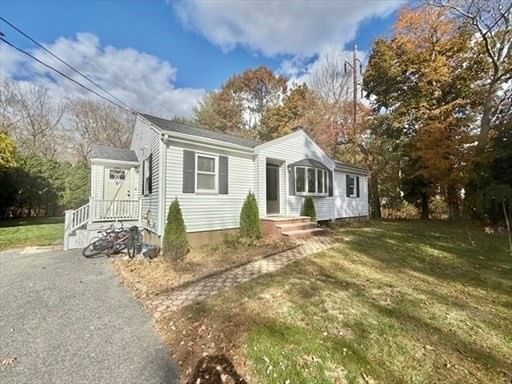
163 Atkinson Ave Stoughton — Photo 1 of 14
Recent Drop: $15,000
$594,900
163 Atkinson Ave, Stoughton, MA 02072
Stoughton, MA 02072
Beds
3
Baths
1
SqFt
1,188
Style
Single Family
Built
1955
Sun-filled and charming 3-bedroom Ranch offering a welcoming front entry to a spacious fireplaced living room filled with natural light. A convenient side entrance leads to a warm and inviting mudroom that flows into the updated kitchen featuring granite countertops and stainless steel appliances. Beautiful hardwood floors extend throughout the main level. The partially finished lower level provides flexible living space ideal for a family room, playroom, media room, home office, or future expansion opportunities. Outside, enjoy a large backyard perfect for entertaining, gardening, outdoor recreation, or simply relaxing. Additional highlights include central air conditioning, a 6-room layout, and easy access to the commuter rail for convenient travel to Boston and surrounding communities. A wonderful opportunity to move right in while enjoying the potential to customize and expand over time.
Market Value Analysis
* Analysis is based on 22 actively listed and recently sold comparable properties strictly within Stoughton, MA.
Property Details
Financials
Parking
Interior Specifications
Climate & Utilities
Building & Exterior
Property & Lot
Amenities & Appliances
Electric Water Heater • Range • Dishwasher • Microwave • Washer • Dryer
Neighborhood
Public Transportation • Shopping • Park • Medical Facility • Public School
Geography
Floorplan Breakdown
Structural Layout
Living Room
Lvl First17 x 14
Flooring - Hardwood, Window(s) - Bay/Bow/Box
Dining Room
Lvl First13 x 8
Flooring - Hardwood
Kitchen
Lvl First13 x 10
Flooring - Hardwood, Pantry, Countertops - Stone/Granite/Solid, Stainless Steel Appliances
Master Bedroom
Lvl First13 x 11
Closet, Flooring - Hardwood
Bedroom 2
Lvl First11 x 10
Bedroom 3
Lvl First10 x 9
Closet, Flooring - Hardwood
Bathroom 1
Lvl First10 x 3
Bathroom - Full, Bathroom - Tiled With Tub, Flooring - Stone/Ceramic Tile
Bathroom 2
Lvl BasementBathroom - Full, Bathroom - Tiled With Shower Stall, Flooring - Stone/Ceramic Tile
Property History
$594,900
Was $609,900
Aug 29, 2026
MLS® 73557593
$609,900
Jul 31, 2026
MLS® 73557593
$559,900
Feb 1, 2026
MLS® 73444230
$559,900
Oct 17, 2025
MLS® 73444230
Population
29,225
U.S. Census Bureau, ACS 2024 5-Year Estimates (B01003)
Median Household Income
$105K
U.S. Census Bureau, ACS 2024 5-Year Estimates (B19013)
Renter-Occupied Homes
25.9%
U.S. Census Bureau, ACS 2024 5-Year Estimates (B25003)
New Construction Permits — Norfolk County
1,189 housing units permitted in the last 12 months (+21% vs the prior 12 months) — 706 in 5+ unit buildings
U.S. Census Bureau, Building Permits Survey (through Jun '26)
ADU Potential
Massachusetts allows one accessory dwelling unit by right in single-family zoning districts statewide (M.G.L. c. 40A §3; 760 CMR 71.00, effective Feb 2025). Estimated maximum ADU size for this property: 594 sq ft (the lesser of 900 sq ft or half the 1,188 sq ft principal dwelling). Lot size: 15,812 sq ft.
Based on listing data, which indicates the property type — not the zoning district. Local dimensional, septic (Title 5), and historic-district requirements still apply. Not legal advice — verify with the municipality.
Listing Agent: Clifton Verdieu
Listing Office: Century 21 North East
MLS® Number: 73557593
Browse More Homes in Stoughton
Explore other active listings in the area.
 $699,000126 West StStoughton, MA4 bd2 ba2,006 sqft
 $489,90097 Stoughton StStoughton, MA3 bd1 ba1,302 sqft
 $824,900122 York StStoughton, MA5 bd3 ba2,098 sqft
 $519,0002 Hillwood AveStoughton, MA3 bd1 ba1,120 sqft
 $525,00021 Avalon StStoughton, MA3 bd2 ba1,612 sqft
 $524,900404 Park StStoughton, MA2 bd1 ba1,812 sqft