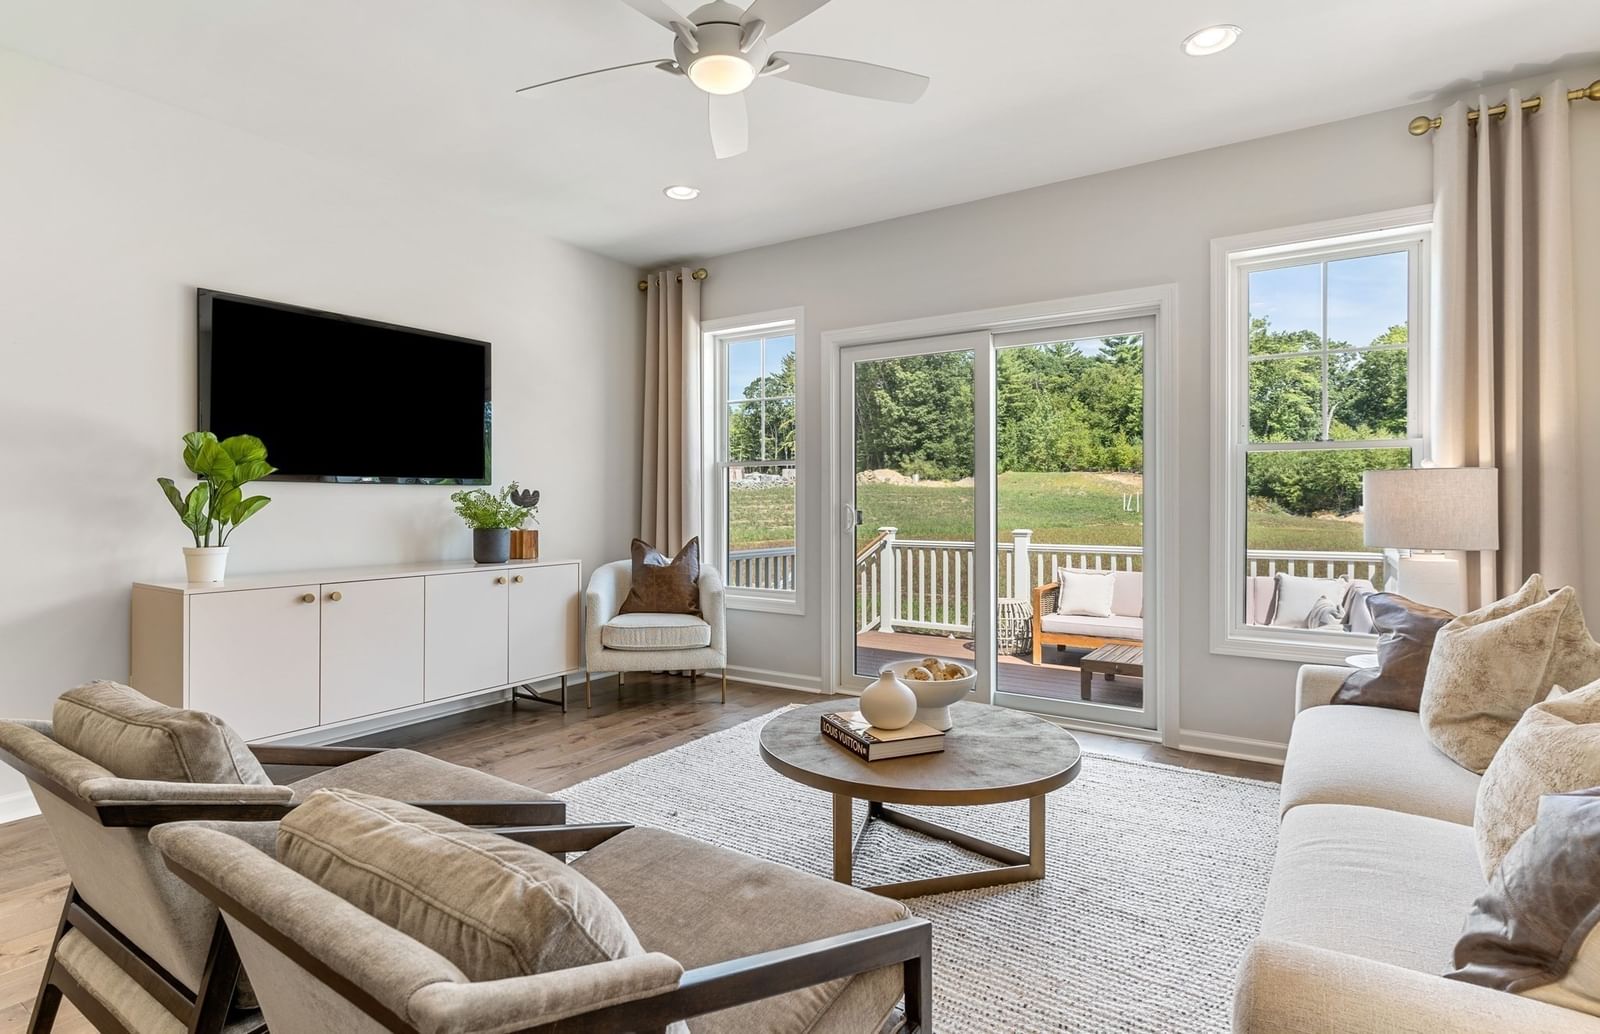
16 Weathervane Drive #023 Walpole — Photo 1 of 28
Recent Drop: $46,604
$924,995
16 Weathervane Drive #023, Walpole, MA 02081
Walpole, MA 02081
Beds
2
Baths
2.5
SqFt
2,144
Style
Condominium
Built
2026
READY FOR MOVE-IN THIS DECEMBER! Discover refined 55+ living at Bates Quarry in this fully upgraded, Tuscan-style single-family home within a low-maintenance condominium community. Say goodbye to landscaping and snow shoveling and spend more time enjoying the lifestyle you love! The spacious first floor features an inviting entry, versatile flex room, and luxurious Owner’s Suite with expansive closet space. The open-concept kitchen, café, and gathering room provide the perfect setting for everyday living and entertaining. Upstairs, the bonus second floor offers exceptional flexibility with a private bedroom, full bath, oversized loft, and impressive storage space—ideal for guests, hobbies, or additional living space. Beautifully upgraded and thoughtfully designed, this home offers the perfect blend of comfort, style, and convenience for your next chapter. Ask about our $25,000 in savings!
Immersive Experience
Market Value Analysis
* Analysis is based on 24 actively listed and recently sold comparable properties strictly within Walpole, MA.
Property Details
Financials
Parking
Interior Specifications
Climate & Utilities
Building & Exterior
Property & Lot
Amenities & Appliances
Oven • Microwave • ENERGY STAR Qualified Dishwasher • Cooktop
Neighborhood
Public Transportation • Shopping • Walk/Jog Trails • Medical Facility • Bike Path • Highway Access
Geography
Floorplan Breakdown
Structural Layout
Dining Room
Lvl FirstKitchen
Lvl FirstFlooring - Wood
Family Room
Lvl FirstMaster Bedroom
Lvl FirstBathroom - Full, Flooring - Wall to Wall Carpet
Bedroom 2
Lvl SecondBathroom 1
Lvl FirstBathroom - Half
Bathroom 2
Lvl FirstBathroom - Full, Bathroom - Double Vanity/Sink, Flooring - Stone/Ceramic Tile
Bathroom 3
Lvl SecondBathroom - Full, Flooring - Stone/Ceramic Tile
Property History
$924,995
Was $971,599
Sep 4, 2026
MLS® 73571541
$971,599
Sep 3, 2026
MLS® 73571541
Population
19,343
U.S. Census Bureau, ACS 2024 5-Year Estimates (B01003)
Median Household Income
$156K
U.S. Census Bureau, ACS 2024 5-Year Estimates (B19013)
Renter-Occupied Homes
17.1%
U.S. Census Bureau, ACS 2024 5-Year Estimates (B25003)
New Construction Permits — Norfolk County
1,189 housing units permitted in the last 12 months (+21% vs the prior 12 months) — 706 in 5+ unit buildings
U.S. Census Bureau, Building Permits Survey (through Jun '26)
Listing Agent: Erin Sullivan
Listing Office: Pulte Homes of New England
MLS® Number: 73571541
Browse More Homes in Walpole
Explore other active listings in the area.
 $899,99510 Weathervane Drive Unit 20Walpole, MA2 bd3 ba2,301 sqft
 $519,0008 Canvasback Way Unit 8Walpole, MA2 bd3 ba1,577 sqft
 $575,0001211 Pennington Drive Unit 1211Walpole, MA1 bd1 ba1,030 sqft
 $948,15916 Tiger Terrace Unit 29Walpole, MA2 bd2 ba2,509 sqft
 $863,65912 Tiger Terrace Unit 28Walpole, MA2 bd2 ba1,501 sqft
 $559,9002404 Pennington Dr Unit 2404Walpole, MA1 bd1 ba965 sqft