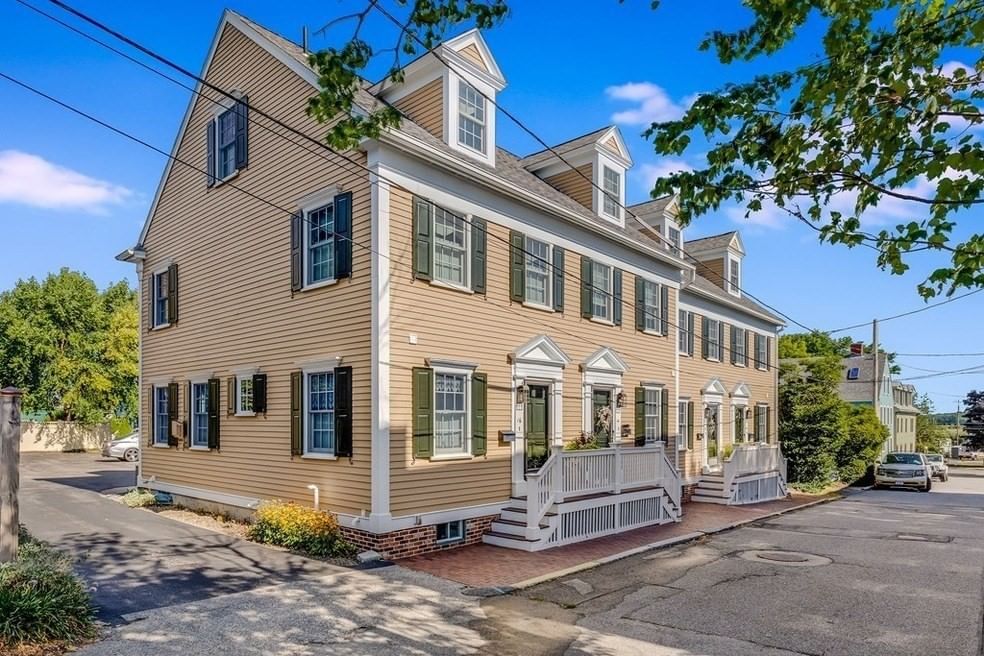
16 Ship St #16 Newburyport — Photo 1 of 40
$859,900
16 Ship St #16, Newburyport, MA 01950
Newburyport, MA 01950
Beds
2
Baths
1.5
SqFt
1,530
Style
Condominium
Built
2004
*Downtown Dreaming!* Welcome to 16 Ship Street - an expansive townhome abutting the Tannery Marketplace in the heart of Newburyport! This immaculate, like-new home offers casual, yet luxury living, with its seamless blend of modern amenities and coastal charm throughout. The kitchen is a chef's delight and opens perfectly to your fireplaced living room and private patio out back, offering the best of both worlds for indoor and outdoor entertaining! Upstairs you will find an abundance of additional living space, with a large Family Room perfect for movie nights, and a spacious home office with built ins. The primary bedroom is an airy retreat with a wonderful walk in closet, and sits perfectly next to your remodeled luxury bathroom! Not to mention, the full basement is not to be missed, with high ceilings, endless storage, and the perfect place for a home gym - this home has a spot for everything! With THREE levels of spacious living, the waterfront at the end of your street, the Tannery Marketplace and local restaurants and shops out your back door, this home defines coastal living!
Market Value Analysis
* Analysis is based on 24 actively listed and recently sold comparable properties strictly within Newburyport, MA.
Property Details
Financials
Parking
Interior Specifications
Climate & Utilities
Building & Exterior
Property & Lot
Amenities & Appliances
Range • Dishwasher • Disposal • Microwave • Refrigerator • Washer • Dryer
Neighborhood
Public Transportation • Shopping • Tennis Court(s) • Park • Walk/Jog Trails • Golf
Geography
Floorplan Breakdown
Structural Layout
Living Room
Lvl First17 x 15
Flooring - Hardwood, Open Floorplan
Kitchen
Lvl First10 x 8
Flooring - Hardwood, Dining Area, Countertops - Stone/Granite/Solid, Open Floorplan, Stainless Steel Appliances
Office
Lvl Third20 x 6
Flooring - Wall to Wall Carpet
Family Room
Lvl Third20 x 12
Flooring - Wall to Wall Carpet
Master Bedroom
Lvl Second17 x 12
Walk-In Closet(s), Flooring - Hardwood
Bedroom 2
Lvl Second13 x 10
Bathroom 1
Lvl FirstBathroom - Half
Bathroom 2
Lvl SecondBathroom - Full, Bathroom - Tiled With Shower Stall
Population
18,652
U.S. Census Bureau, ACS 2024 5-Year Estimates (B01003)
Median Household Income
$140K
U.S. Census Bureau, ACS 2024 5-Year Estimates (B19013)
Renter-Occupied Homes
22.6%
U.S. Census Bureau, ACS 2024 5-Year Estimates (B25003)
New Construction Permits — Essex County
992 housing units permitted in the last 12 months (-15% vs the prior 12 months) — 515 in 5+ unit buildings
U.S. Census Bureau, Building Permits Survey (through Jun '26)
Listing Agent: Deanna Shelley
Listing Office: RE/MAX Bentley's
MLS® Number: 73571459
Browse More Homes in Newburyport
Explore other active listings in the area.
 $624,90054 Bromfield Street Unit 5Newburyport, MA2 bd1 ba1,224 sqft
 $599,00016 Warren St Unit 16Newburyport, MA2 bd2 ba1,109 sqft
 $998,00058 Merrimac St Unit 3-5Newburyport, MA2 bd3 ba1,411 sqft
 $449,9995 Woodman Way Unit 301-BNewburyport, MA1 bd1 ba815 sqft
 $624,0006 Temple Street Unit 3Newburyport, MA2 bd1 ba964 sqft
 $259,90061 Storey Ave Unit 2Newburyport, MA2 bd1 ba708 sqft