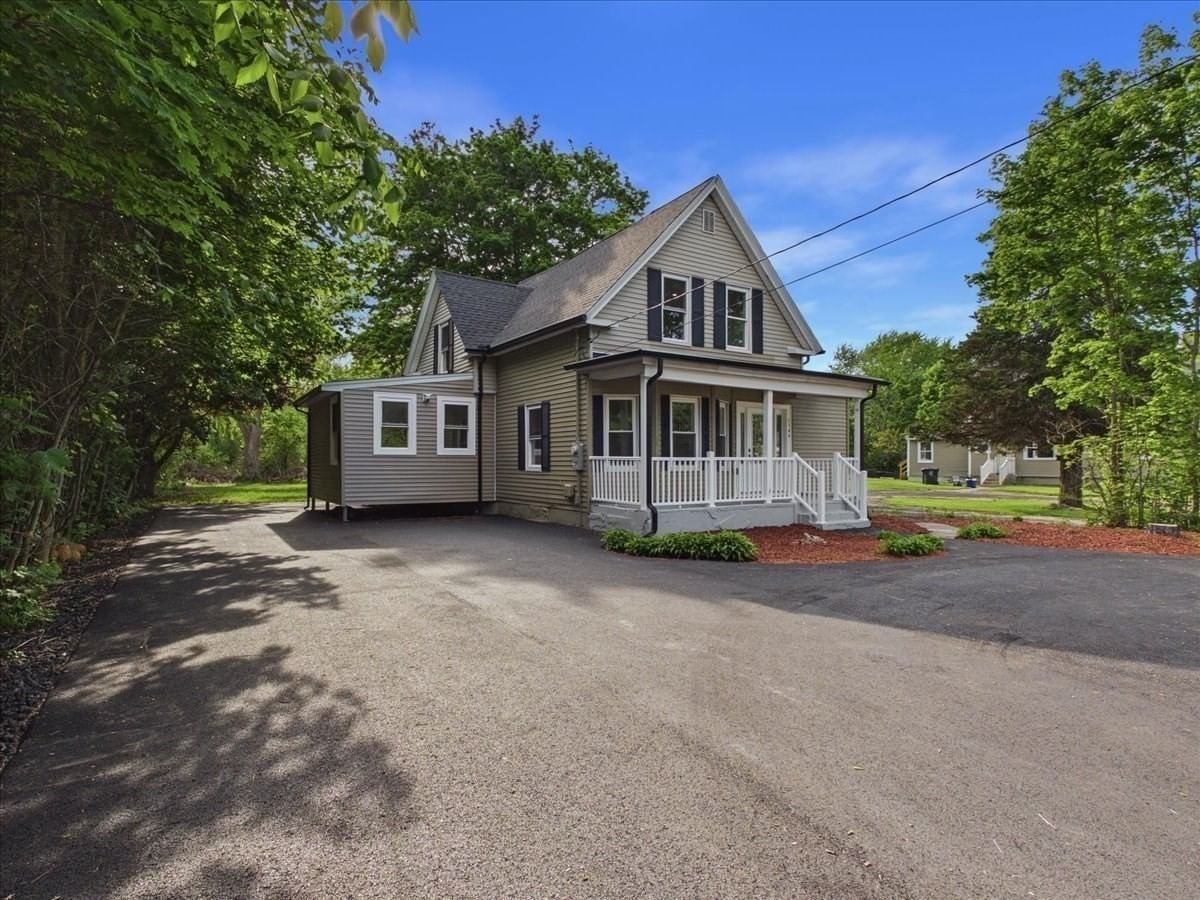
1544 Bridge St. Dracut — Photo 1 of 36
$699,900
1544 Bridge St., Dracut, MA 01826
Dracut, MA 01826
Beds
4
Baths
3
SqFt
1,685
Style
Single Family
Built
1900
Beautifully reimagined 4-bedroom, 3-full-bathroom Colonial in the heart of sought-after Dracut! Fully renovated with exceptional attention to detail and quality craftsmanship, this move-in-ready home blends timeless New England charm with modern style and comfort. Features include a functional and versatile floor plan, spacious living areas, and a stunning modern kitchen with stainless steel appliances, quartz countertops, and stylish finishes throughout. Major updates include new electrical, plumbing, walls, ceilings, flooring, windows, roof, heating and cooling systems, and a newly paved driveway. Every detail has been thoughtfully designed to provide today’s lifestyle with peace of mind for years to come. Conveniently located near Market Basket, Hannaford, walking trails, golf courses, downtown Dracut, major highways, and tax-free New Hampshire, this home offers the perfect combination of convenience, quality, and location.
Immersive Experience
Market Value Analysis
* Analysis is based on 23 actively listed and recently sold comparable properties strictly within Dracut, MA.
Property Details
Financials
Parking
Interior Specifications
Climate & Utilities
Building & Exterior
Property & Lot
Amenities & Appliances
Gas Water Heater • Range • Dishwasher • Disposal • Microwave • Refrigerator
Geography
Floorplan Breakdown
Structural Layout
Living Room
Lvl First11.416666666 x 15.833333333
Flooring - Hardwood, Open Floorplan, Recessed Lighting, Remodeled
Dining Room
Lvl First9.833333333 x 14.416666666
Flooring - Hardwood, Open Floorplan, Recessed Lighting, Remodeled
Kitchen
Lvl First14.583333333 x 14.416666666
Flooring - Hardwood, Pantry, Countertops - Stone/Granite/Solid, Countertops - Upgraded, Cabinets - Upgraded, Recessed Lighting, Remodeled, Stainless Steel Appliances
Master Bedroom
Lvl First13.5 x 12.25
Bathroom - Full, Flooring - Hardwood, Recessed Lighting, Remodeled
Bedroom 2
Lvl First11.666666666 x 11.916666666
Bedroom 3
Lvl Second11.5 x 14.083333333
Closet, Flooring - Hardwood, Remodeled
Bedroom 4
Lvl Second15.25 x 14.166666666
Closet, Flooring - Hardwood, Remodeled
Bathroom 1
Lvl First6.333333333 x 8.083333333
Bathroom - Full, Bathroom - With Shower Stall, Flooring - Stone/Ceramic Tile, Remodeled
Bathroom 2
Lvl First5.5 x 9.416666666
Bathroom - Full, Bathroom - With Shower Stall, Flooring - Stone/Ceramic Tile, Remodeled
Bathroom 3
Lvl Second8.833333333 x 10.583333333
Bathroom - Full, Bathroom - With Shower Stall, Flooring - Stone/Ceramic Tile, Dryer Hookup - Electric, Washer Hookup
Property History
$699,900
Sep 7, 2026
MLS® 73572698
$729,900
Sep 4, 2026
MLS® 73540159
$729,900
Jun 23, 2026
MLS® 73540159
$689,900
Jun 22, 2026
MLS® 73531934
$689,900
Jun 8, 2026
MLS® 73531934
$749,000
Jun 8, 2026
MLS® 73525855
$749,000
May 28, 2026
MLS® 73525855
Population
32,629
U.S. Census Bureau, ACS 2024 5-Year Estimates (B01003)
Median Household Income
$114K
U.S. Census Bureau, ACS 2024 5-Year Estimates (B19013)
Renter-Occupied Homes
20.2%
U.S. Census Bureau, ACS 2024 5-Year Estimates (B25003)
New Construction Permits — Middlesex County
2,667 housing units permitted in the last 12 months (-2% vs the prior 12 months) — 1,709 in 5+ unit buildings
U.S. Census Bureau, Building Permits Survey (through Jun '26)
ADU Potential
Massachusetts allows one accessory dwelling unit by right in single-family zoning districts statewide (M.G.L. c. 40A §3; 760 CMR 71.00, effective Feb 2025). Estimated maximum ADU size for this property: 843 sq ft (the lesser of 900 sq ft or half the 1,685 sq ft principal dwelling). Lot size: 21,780 sq ft.
Based on listing data, which indicates the property type — not the zoning district. Local dimensional, septic (Title 5), and historic-district requirements still apply. Not legal advice — verify with the municipality.
Listing Agent: The Cobi Team
Listing Office: William Raveis R. E. & Home Services
MLS® Number: 73572698
Browse More Homes in Dracut
Explore other active listings in the area.
 $550,0003 Michael RdDracut, MA3 bd1 ba1,246 sqft
 $644,00081 Clarke AvenueDracut, MA3 bd2 ba1,850 sqft
 $495,00025 Arkansas DriveDracut, MA4 bd1 ba1,500 sqft
 $1,125,000150 Nashua RdDracut, MA4 bd3 ba2,704 sqft
 $549,0009 Cottage StreetDracut, MA2 bd1 ba1,335 sqft
 $699,00034 Neofotistos CirDracut, MA6 bd2 ba2,100 sqft