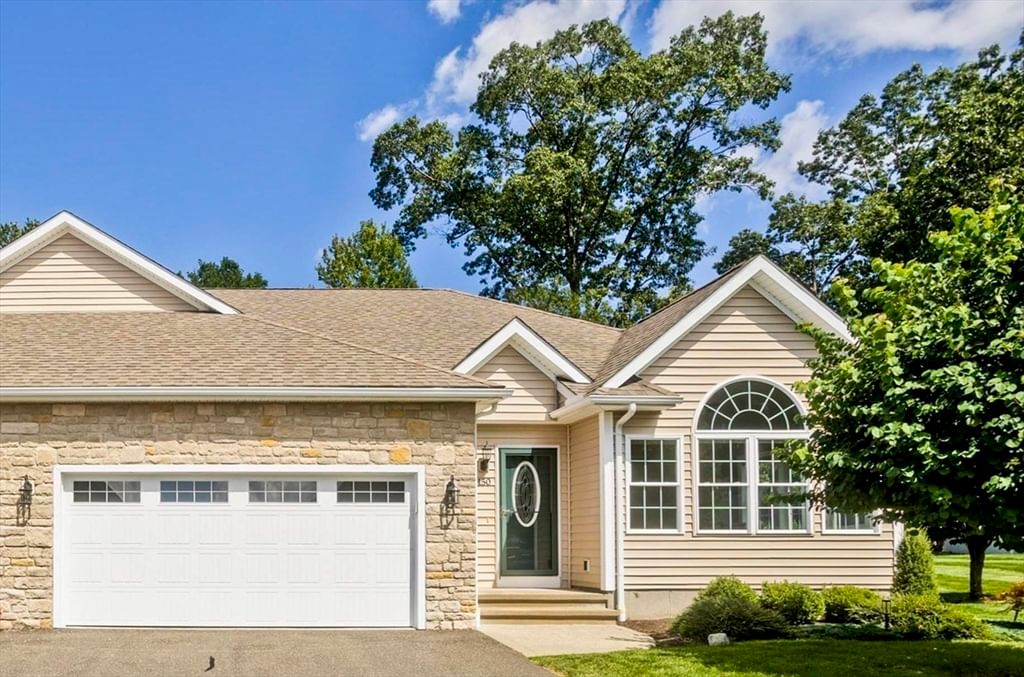
150 Stonybrook Way #150 South Hadley — Photo 1 of 35
$549,900
150 Stonybrook Way #150, South Hadley, MA 01075
South Hadley, MA 01075
Beds
2
Baths
2
SqFt
1,439
Style
Condominium
Built
2013
Absolutely STUNNING corner end unit featuring 2 bedroom, 2 bath, 2 car garage, open floor plan and endless upgrades. Enter this beautiful condo into a bright, sun filled sun room/office/den with cathedral ceilings & magnificent windows/custom blinds and then on to the first bedroom and opposing bathroom and first floor laundry. The first floor living continues with large living room/kitchen featuring high ceilings, gas fireplace, seamless flooring throughout, stainless steel appliances, granite counters, center island, views of the meticulously maintained landscaping, slider to outdoor private patio. Primary bedroom and bathroom are perfectly placed on the first floor offering privacy from the main living area, walk in closet, double tray ceiling and double sinks with vanity. The tour continues as this entire condo offers additional 700+ sq. ft of bright, open living space in the partially finished basement with extra closet and shelving throughout perfect for guests, hobby enthusiasts, home office or as 3rd bedroom. The oversized 2 car garage has an extra refrigerator, storage and private entry into this spectacular condo. Gas, public water and sewer plus an incredible location close to Mt. Holyoke, The Commons & highway access make this is fantastic home! Small pets allowed. Will not last!
Market Value Analysis
* Analysis is based on 23 actively listed and recently sold comparable properties strictly within South Hadley, MA.
Property Details
Financials
Parking
Interior Specifications
Climate & Utilities
Building & Exterior
Property & Lot
Amenities & Appliances
Range • Dishwasher • Microwave • Refrigerator • Washer • Dryer
Neighborhood
Public Transportation • Shopping • Golf • Laundromat • Conservation Area • Highway Access
Geography
Floorplan Breakdown
Structural Layout
Living Room
Lvl Main,FirstCathedral Ceiling(s), Window(s) - Bay/Bow/Box, Open Floorplan, Recessed Lighting
Kitchen
Lvl Main,FirstWindow(s) - Picture, Dining Area, Countertops - Stone/Granite/Solid, Kitchen Island, Dryer Hookup - Electric, Open Floorplan, Recessed Lighting, Stainless Steel Appliances, Washer Hookup, Lighting - Overhead
Master Bedroom
Lvl Main,FirstBathroom - Full, Ceiling Fan(s), Walk-In Closet(s), Closet, Window(s) - Picture, Tray Ceiling(s)
Bedroom 2
Lvl Main,FirstBathroom 1
Lvl Main,FirstBathroom - Full, Bathroom - With Tub & Shower, Flooring - Laminate
Bathroom 2
Lvl Main,FirstBathroom - Full, Bathroom - With Shower Stall, Closet, Flooring - Vinyl
Property History
$549,900
Aug 19, 2026
MLS® 73565818
$525,000
Apr 10, 2025
MLS® 73346543
$535,000
Mar 17, 2025
MLS® 73346543
$520,000
Feb 26, 2025
MLS® 73337448
$520,000
Feb 22, 2025
MLS® 73337448
Population
17,754
U.S. Census Bureau, ACS 2024 5-Year Estimates (B01003)
Median Household Income
$94K
U.S. Census Bureau, ACS 2024 5-Year Estimates (B19013)
Renter-Occupied Homes
23.0%
U.S. Census Bureau, ACS 2024 5-Year Estimates (B25003)
New Construction Permits — Hampshire County
384 housing units permitted in the last 12 months (+45% vs the prior 12 months) — 272 in 5+ unit buildings
U.S. Census Bureau, Building Permits Survey (through Jun '26)
Listing Agent: Crystal Kane
Listing Office: Gallagher Real Estate
MLS® Number: 73565818
Browse More Homes in South Hadley
Explore other active listings in the area.
 $565,00091 Shadow Brook Est Unit 91South Hadley, MA3 bd3 ba2,418 sqft
 $415,00027 Bardwell St. Unit 3South Hadley, MA2 bd2 ba1,120 sqft
 $450,00027 Bardwell St. Unit 4South Hadley, MA2 bd2 ba1,233 sqft
 $425,00027 Bardwell St. Unit 5South Hadley, MA2 bd2 ba1,216 sqft
 $629,90075 Shadow Brook Est Unit 75South Hadley, MA4 bd4 ba2,488 sqft
 $375,0001 Alvord Pl Unit 1South Hadley, MA2 bd1 ba880 sqft