15 Woodbine Ter Newton — Photo 1 of 25
$1,049,000
15 Woodbine Ter, Newton, MA 02466
Newton, MA 02466
Beds
3
Baths
2
SqFt
1,524
Style
Single Family
Built
1930
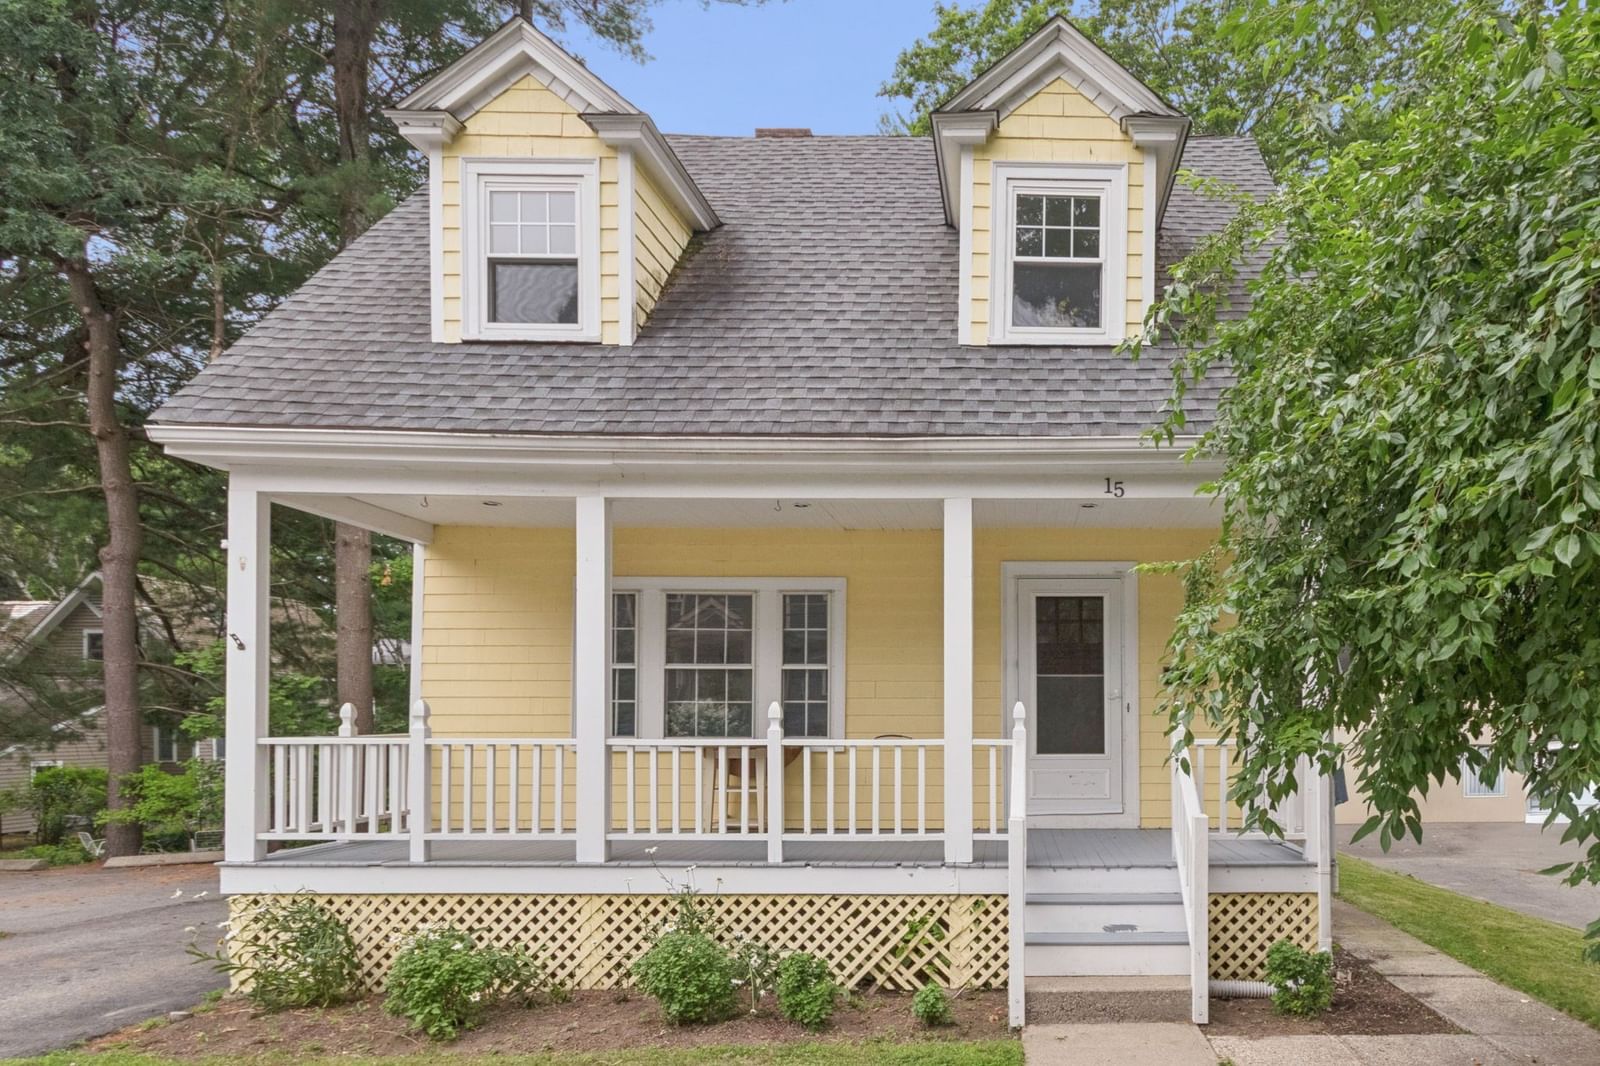
Open House Canceled Due to weather! Charming Gambrel Colonial with an inviting front porch, ideally situated on a quiet, tree-lined street in Auburndale. The sun-filled living room features a wood-burning fireplace, while the adjacent dining room offers hardwood floors, built-in cabinetry, and sliding doors opening to a spacious deck—perfect for outdoor dining and summer gatherings. The level backyard includes a storage shed. Upstairs are three generously sized bedrooms with hardwood floors and an updated full bath. The partially finished lower level provides a second full bath and flexible bonus space for a family room, home office, or gym. Four ductless mini-split systems and two tandem driveway parking spaces. Convenient to schools, parks, the Charles River, Auburndale Cove trails, shops, restaurants, public transportation, commuter rail, Mass Pike, and Route 128/30.
Key facts
It was listed on September 16, 2026. The annual property taxes are $8,513 (2026 tax year). It sits on a 0.13-acre (5,512 sq ft) lot.
Immersive Experience
Market Value Analysis
* Analysis is based on 24 actively listed and recently sold comparable properties strictly within Newton, MA.
Property Details
Financials
Parking
Interior Specifications
Climate & Utilities
Building & Exterior
Property & Lot
Amenities & Appliances
Range • Dishwasher • Disposal • Microwave • Refrigerator • Washer • Dryer • Plumbed For Ice Maker
Neighborhood
Public Transportation • Shopping • Tennis Court(s) • Park • Walk/Jog Trails • Medical Facility
Geography
Floorplan Breakdown
Structural Layout
Living Room
Lvl First15.75 x 10.25
Flooring - Hardwood, Flooring - Wall to Wall Carpet, Lighting - Sconce
Dining Room
Lvl First11.666666666 x 10.583333333
Closet/Cabinets - Custom Built, Flooring - Hardwood, Deck - Exterior, Slider, Lighting - Overhead
Kitchen
Lvl First11.666666666 x 8.666666666
Flooring - Stone/Ceramic Tile, Lighting - Overhead
Family Room
Lvl Basement21 x 9.25
Flooring - Wall to Wall Carpet, Lighting - Overhead
Primary Bedroom
Lvl Second15.666666666 x 11.666666666
Flooring - Hardwood, Lighting - Sconce
Bedroom 2
Lvl Second11.666666666 x 9.25
Bedroom 3
Lvl Second14.583333333 x 10.5
Flooring - Hardwood, Lighting - Overhead
Bathroom 1
Lvl Second7.5 x 4.916666666
Bathroom - Full, Bathroom - Tiled With Tub & Shower, Flooring - Stone/Ceramic Tile, Countertops - Upgraded
Bathroom 2
Lvl Basement9.083333333 x 5
Bathroom - Full, Bathroom - With Tub & Shower
Property History
$1,099,000
Sep 30, 2026
MLS® 73551252
$1,049,000
Sep 16, 2026
MLS® 73577997
$1,099,000
Jul 16, 2026
MLS® 73551252
$4,200
Nov 15, 2024
MLS® 73292499
$4,200
Sep 19, 2024
MLS® 73292499
Questions about this home
When was 15 Woodbine Ter, Newton listed?
15 Woodbine Ter, Newton was listed on September 16, 2026.
Has the price of 15 Woodbine Ter, Newton changed?
The price hasn't changed since it was listed at $1,049,000.
What are the property taxes for 15 Woodbine Ter, Newton?
The annual property taxes for 15 Woodbine Ter, Newton are $8,513 (2026 tax year).
How big is the lot at 15 Woodbine Ter, Newton?
15 Woodbine Ter, Newton sits on a 0.13-acre (5,512 sq ft) lot.
What is the status of 15 Woodbine Ter, Newton?
15 Woodbine Ter, Newton is actively listed for sale.
Population
8,679
U.S. Census Bureau, ACS 2024 5-Year Estimates (B01003)
Median Household Income
$170K
U.S. Census Bureau, ACS 2024 5-Year Estimates (B19013)
Renter-Occupied Homes
41.6%
U.S. Census Bureau, ACS 2024 5-Year Estimates (B25003)
New Construction Permits — Middlesex County
2,698 housing units permitted in the last 12 months (+3% vs the prior 12 months) — 1,713 in 5+ unit buildings
U.S. Census Bureau, Building Permits Survey (through Jul '26)
ADU Potential
Massachusetts allows one accessory dwelling unit by right in single-family zoning districts statewide (M.G.L. c. 40A §3; 760 CMR 71.00, effective Feb 2025). Estimated maximum ADU size for this property: 762 sq ft (the lesser of 900 sq ft or half the 1,524 sq ft principal dwelling). Lot size: 5,512 sq ft.
Based on listing data, which indicates the property type — not the zoning district. Local dimensional, septic (Title 5), and historic-district requirements still apply. Not legal advice — verify with the municipality.
Listing Agent: Sinous Realty Team
Listing Office: Keller Williams Realty
MLS® Number: 73577997