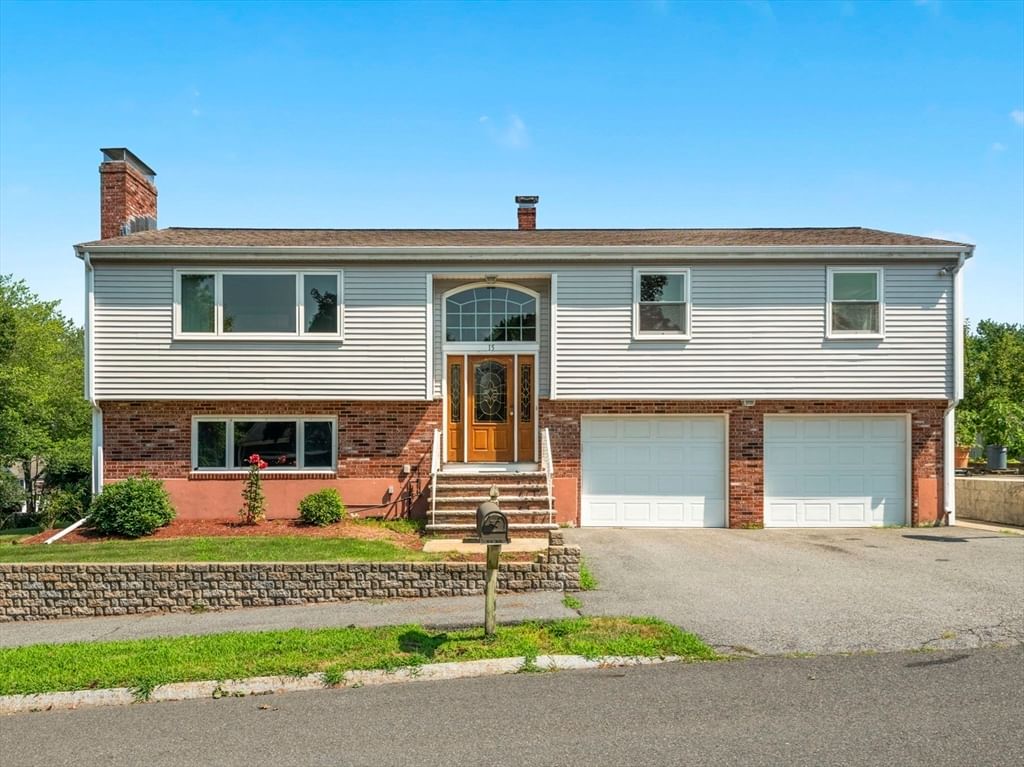
15 Vista Ave Salem — Photo 1 of 37
$895,000
15 Vista Ave, Salem, MA 01970
Salem, MA 01970
Beds
4
Baths
3
SqFt
2,801
Style
Single Family
Built
1986
Welcome to 15 Vista Avenue, nestled in Salem’s desirable Witchcraft Heights neighborhood. Cherished by the same family for nearly 40 years, this well-loved 4-bedroom, 3 bath home is ready to welcome its next owners and begin a new chapter. Offering a spacious and versatile layout, the home provides plenty of room for everyday living, entertaining and making lasting memories. Central air, a security system, and two-car garage add comfort and convenience through out. Step outside to your own backyard retreat featuring a beautiful pool, mature surroundings and plenty of space for gatherings, relaxing weekends, and outdoor entertaining. Conveniently located near shopping, dining, schools, and major routes, this special home combines the warmth of an established neighborhood with access to all that Salem and the North Shore have to offer. Come make it your own!
Market Value Analysis
* Analysis is based on 20 actively listed and recently sold comparable properties strictly within Salem, MA.
Property Details
Financials
Parking
Interior Specifications
Climate & Utilities
Building & Exterior
Property & Lot
Amenities & Appliances
Water Heater • Range • Dishwasher • Disposal • Microwave • Refrigerator • Washer • Dryer
Neighborhood
Public Transportation • Shopping • Park • Walk/Jog Trails • Golf • Medical Facility
Geography
Floorplan Breakdown
Structural Layout
Living Room
Lvl FirstFlooring - Wall to Wall Carpet, Window(s) - Picture
Dining Room
Lvl FirstFlooring - Stone/Ceramic Tile, Deck - Exterior, Exterior Access, Slider
Kitchen
Lvl FirstFlooring - Stone/Ceramic Tile, Dining Area, Countertops - Stone/Granite/Solid, Kitchen Island, Deck - Exterior, Exterior Access, Slider
Family Room
Lvl BasementBathroom - Full, Flooring - Wall to Wall Carpet
Master Bedroom
Lvl FirstBathroom - Full, Flooring - Wall to Wall Carpet
Bedroom 2
Lvl FirstBedroom 3
Lvl FirstFlooring - Wall to Wall Carpet
Bedroom 4
Lvl BasementFlooring - Wall to Wall Carpet
Bathroom 1
Lvl FirstBathroom - Full, Flooring - Stone/Ceramic Tile
Bathroom 2
Lvl FirstBathroom - Full, Bathroom - Double Vanity/Sink, Flooring - Stone/Ceramic Tile
Bathroom 3
Lvl BasementBathroom - 3/4, Flooring - Stone/Ceramic Tile
Population
44,738
U.S. Census Bureau, ACS 2024 5-Year Estimates (B01003)
Median Household Income
$85K
U.S. Census Bureau, ACS 2024 5-Year Estimates (B19013)
Renter-Occupied Homes
50.4%
U.S. Census Bureau, ACS 2024 5-Year Estimates (B25003)
New Construction Permits — Essex County
992 housing units permitted in the last 12 months (-15% vs the prior 12 months) — 515 in 5+ unit buildings
U.S. Census Bureau, Building Permits Survey (through Jun '26)
ADU Potential
Massachusetts allows one accessory dwelling unit by right in single-family zoning districts statewide (M.G.L. c. 40A §3; 760 CMR 71.00, effective Feb 2025). Estimated maximum ADU size for this property: 900 sq ft (the lesser of 900 sq ft or half the 2,801 sq ft principal dwelling). Lot size: 16,087 sq ft.
Based on listing data, which indicates the property type — not the zoning district. Local dimensional, septic (Title 5), and historic-district requirements still apply. Not legal advice — verify with the municipality.
Listing Agent: Heather Torra
Listing Office: Aspen Realty Group LLC
MLS® Number: 73568268
Browse More Homes in Salem
Explore other active listings in the area.


