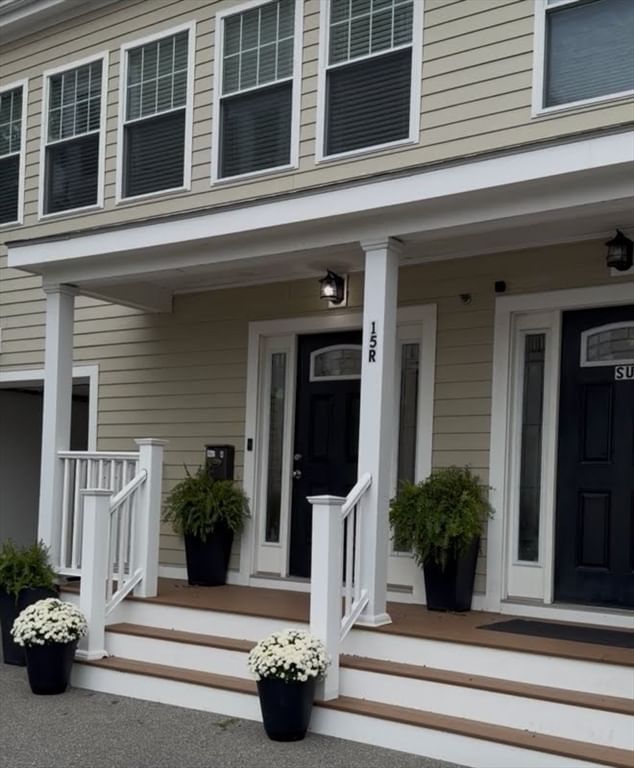
15 Sparhawk St #4 Boston — Photo 1 of 39
$1,249,000
15 Sparhawk St #4, Boston, MA 02135
Boston, MA 02135 — Brighton
Beds
4
Baths
3.5
SqFt
2,630
Style
Condominium
Built
2016
Welcome to this stunning 4-bedroom, 3.5-bath townhouse condo in the heart of Brighton, offering 2,630 square feet of beautifully finished living space across three levels. Built in 2016 and pristinely maintained, this home blends modern construction with the warmth of true townhouse living. Step inside to hardwood floors throughout and an open, light-filled, with so many oversized windows, layout ideal for both everyday living and entertaining. The kitchen, with state of the art appliances, wine chiller fridge, dining area, and living areas flow effortlessly on the main level. Upstairs, the primary suite offers a peaceful retreat, complemented by two additional generously sized bedrooms. The total baths are three and a half well-appointed bathrooms. A fourth bedroom is on the entry level, great for office, guests, exercise as well. In-unit washer and dryer add everyday convenience, and a private patio behind the townhouse provides your own outdoor escape, perfect for morning coffee or evening unwinding. Practical features abound: two-zone forced air heating and central air conditioning keeping every level comfortable year-round, while direct-access garage parking plus an additional deeded off-street space (2 total) make city living easy. Location is everything, and this one delivers, close to public transportation, shopping, parks, walk/jog trails, a golf course, bike paths, and Boston College, access into the city and beyond. Whether you're commuting downtown, heading to the T, or exploring nearby green space, you're perfectly positioned.This is a rare opportunity to own a spacious, single-family-style townhouse with condo convenience in one of Brighton's very connected neighborhoods. Make 15 Sparhawk Street, Unit 4 your next home.
Immersive Experience
Market Value Analysis
* Analysis is based on 24 actively listed and recently sold comparable properties strictly within Boston, MA.
Property Details
Financials
Parking
Interior Specifications
Climate & Utilities
Building & Exterior
Property & Lot
Amenities & Appliances
Range • Dishwasher • Disposal • Microwave • Refrigerator • Washer • Dryer • Range Hood
Neighborhood
Public Transportation • Shopping • Pool • Tennis Court(s) • Park • Walk/Jog Trails
Geography
Floorplan Breakdown
Structural Layout
Living Room
Lvl Main,SecondFlooring - Hardwood, Open Floorplan, Recessed Lighting, Crown Molding
Dining Room
Lvl SecondFlooring - Hardwood, Open Floorplan, Recessed Lighting, Crown Molding
Kitchen
Lvl Main,SecondFlooring - Wood, Dining Area, Countertops - Stone/Granite/Solid, Kitchen Island, Cabinets - Upgraded, Open Floorplan, Recessed Lighting, Stainless Steel Appliances, Gas Stove, Lighting - Pendant, Crown Molding
Master Bedroom
Lvl ThirdBathroom - Full, Walk-In Closet(s), Flooring - Hardwood
Bedroom 2
Lvl ThirdBedroom 3
Lvl ThirdCloset, Flooring - Hardwood
Bedroom 4
Lvl FirstBathroom 1
Lvl SecondBathroom 2
Lvl ThirdBathroom 3
Lvl ThirdPopulation
43,149
U.S. Census Bureau, ACS 2024 5-Year Estimates (B01003)
Median Household Income
$91K
U.S. Census Bureau, ACS 2024 5-Year Estimates (B19013)
Renter-Occupied Homes
76.7%
U.S. Census Bureau, ACS 2024 5-Year Estimates (B25003)
New Construction Permits — Suffolk County
2,527 housing units permitted in the last 12 months (+37% vs the prior 12 months) — 2,269 in 5+ unit buildings
U.S. Census Bureau, Building Permits Survey (through Jun '26)
Listing Agent: Sheila Goddess
Listing Office: Coldwell Banker Realty - Newton
MLS® Number: 73568090
Browse More Homes in Boston
Explore other active listings in the area.
 $800,00052 Fisher Avenue Unit 302Boston, MA3 bd2 ba1,205 sqft
 $825,00032 Rutland Sq Unit 3Boston, MA1 bd1 ba652 sqft
 $740,00090 Worcester Street Unit 1Boston, MA1 bd1 ba954 sqft
 $525,0009 Varney St Unit 2Boston, MA2 bd1 ba936 sqft
 $1,499,00017 Lothrop St Unit 17Boston, MA3 bd4 ba1,976 sqft
 $3,150,000144 Worcester Street Unit IIBoston, MA4 bd3 ba2,309 sqft