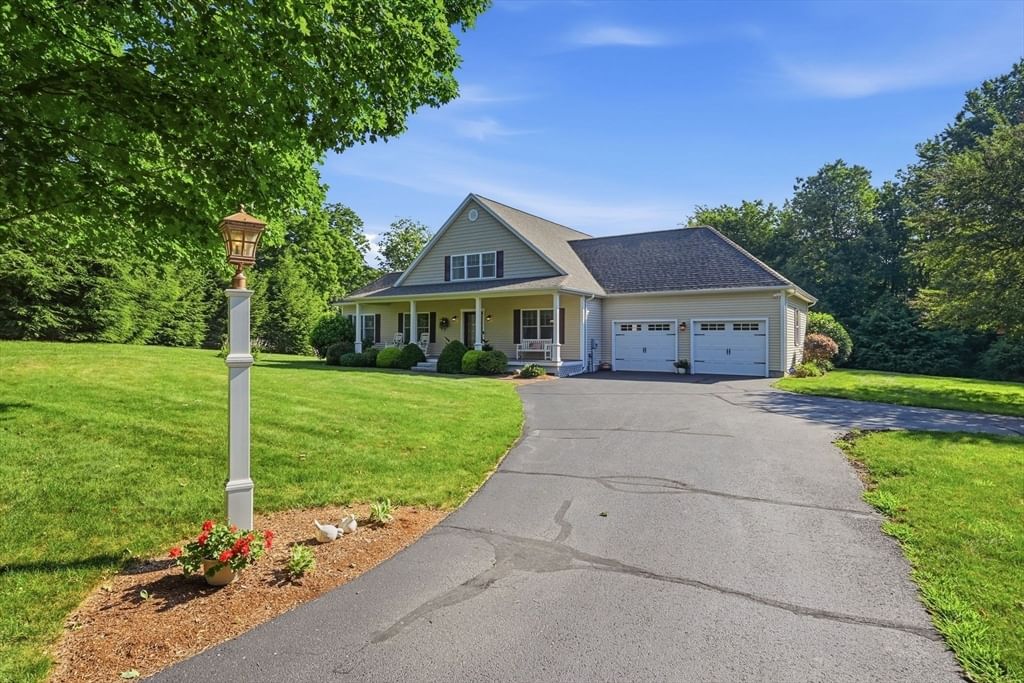
146 Old Enfield Road Belchertown — Photo 1 of 42
Recent Drop: $30,000
$765,000
146 Old Enfield Road, Belchertown, MA 01007
Belchertown, MA 01007
Beds
2
Baths
2.5
SqFt
2,594
Style
Single Family
Built
2010
Custom Contemporary Cape Home behind Classic New England Stone Walls on Scenic Historic Road. Be ready to lose your heart to the 4+ Acres of lawn, gardens and open field and a home that welcomes with sunlight, elegance, quality and large open spacious rooms. Front porch and foyer lead to two formal rooms with gleaming hardwood floors, a vaulted ceiling and FP, Sunroom, and gracious Main Bedroom suite. Large chef's kitchen with hardwood floors, every convenience, upgraded cabinets and countertops. The 2nd floor with balcony, large bedroom, generous bath, and a 3d bedroom currently the study, all also spacious and open.12x17 deck overlooking the grounds and a 15x15.5 patio outside the walkout basement. Even the 12x24 custom shed is charming! The basement and 2 car garage have many extra features that will keep the handy or hobby person engaged and happy. The location offers easy access to area colleges, Universities and all that is offered in recreation, entertainment, sports and travel.
Immersive Experience
Market Value Analysis
* Analysis is based on 24 actively listed and recently sold comparable properties strictly within Belchertown, MA.
Property Details
Financials
Parking
Interior Specifications
Climate & Utilities
Building & Exterior
Property & Lot
Amenities & Appliances
Water Heater • Range • Dishwasher • Microwave • Refrigerator • Washer • Dryer • Water Treatment • Range Hood
Neighborhood
Public Transportation • Shopping • Pool • Tennis Court(s) • Park • Walk/Jog Trails
Geography
Floorplan Breakdown
Structural Layout
Living Room
Lvl First27 x 15.75
Cathedral Ceiling(s), Ceiling Fan(s), Flooring - Hardwood, Balcony - Interior, French Doors, Deck - Exterior, Exterior Access, Open Floorplan, Slider, Lighting - Overhead, Archway
Kitchen
Lvl First21.5 x 13
Flooring - Hardwood, Window(s) - Picture, Dining Area, Pantry, Countertops - Stone/Granite/Solid, Countertops - Upgraded, Cabinets - Upgraded, Open Floorplan, Recessed Lighting, Peninsula
Master Bedroom
Lvl Main,First16.25 x 13
Bathroom - Full, Bathroom - Double Vanity/Sink, Ceiling Fan(s), Closet - Linen, Walk-In Closet(s), Closet/Cabinets - Custom Built, Flooring - Wall to Wall Carpet, Double Vanity
Bedroom 2
Lvl Second17.75 x 13
Bathroom 1
Lvl First13 x 10.75
Bathroom - Full, Bathroom - Double Vanity/Sink, Bathroom - Tiled With Tub & Shower, Flooring - Stone/Ceramic Tile, Cabinets - Upgraded, Double Vanity
Bathroom 2
Lvl First5.5 x 6.25
Bathroom - Half, Flooring - Stone/Ceramic Tile
Bathroom 3
Lvl Second16 x 7.5
Bathroom - Full, Bathroom - Double Vanity/Sink, Bathroom - With Shower Stall, Flooring - Stone/Ceramic Tile, Countertops - Upgraded, Double Vanity
Property History
$765,000
Was $795,000
Aug 25, 2026
MLS® 73551553
$795,000
Jul 17, 2026
MLS® 73551553
Population
15,419
U.S. Census Bureau, ACS 2024 5-Year Estimates (B01003)
Median Household Income
$108K
U.S. Census Bureau, ACS 2024 5-Year Estimates (B19013)
Renter-Occupied Homes
13.1%
U.S. Census Bureau, ACS 2024 5-Year Estimates (B25003)
New Construction Permits — Hampshire County
384 housing units permitted in the last 12 months (+45% vs the prior 12 months) — 272 in 5+ unit buildings
U.S. Census Bureau, Building Permits Survey (through Jun '26)
ADU Potential
Massachusetts allows one accessory dwelling unit by right in single-family zoning districts statewide (M.G.L. c. 40A §3; 760 CMR 71.00, effective Feb 2025). Estimated maximum ADU size for this property: 900 sq ft (the lesser of 900 sq ft or half the 2,594 sq ft principal dwelling). Lot size: 175,111 sq ft.
Based on listing data, which indicates the property type — not the zoning district. Local dimensional, septic (Title 5), and historic-district requirements still apply. Not legal advice — verify with the municipality.
Listing Agent: Janise Fitzpatrick
Listing Office: William Raveis R.E. & Home Services
MLS® Number: 73551553
Browse More Homes in Belchertown
Explore other active listings in the area.
 $145,000281 Chauncey Walker St Unit 153Belchertown, MA2 bd1 ba980 sqft
 $500,000152 Sargent StBelchertown, MA3 bd3 ba1,785 sqft
 $747,50084 Old Sawmill RoadBelchertown, MA3 bd3 ba1,840 sqft
 $385,000138 N Main StBelchertown, MA3 bd1 ba1,104 sqft
 $579,000162 Barton AveBelchertown, MA4 bd2 ba3,000 sqft
 $79,900Lot L High Bluff RdBelchertown, MA