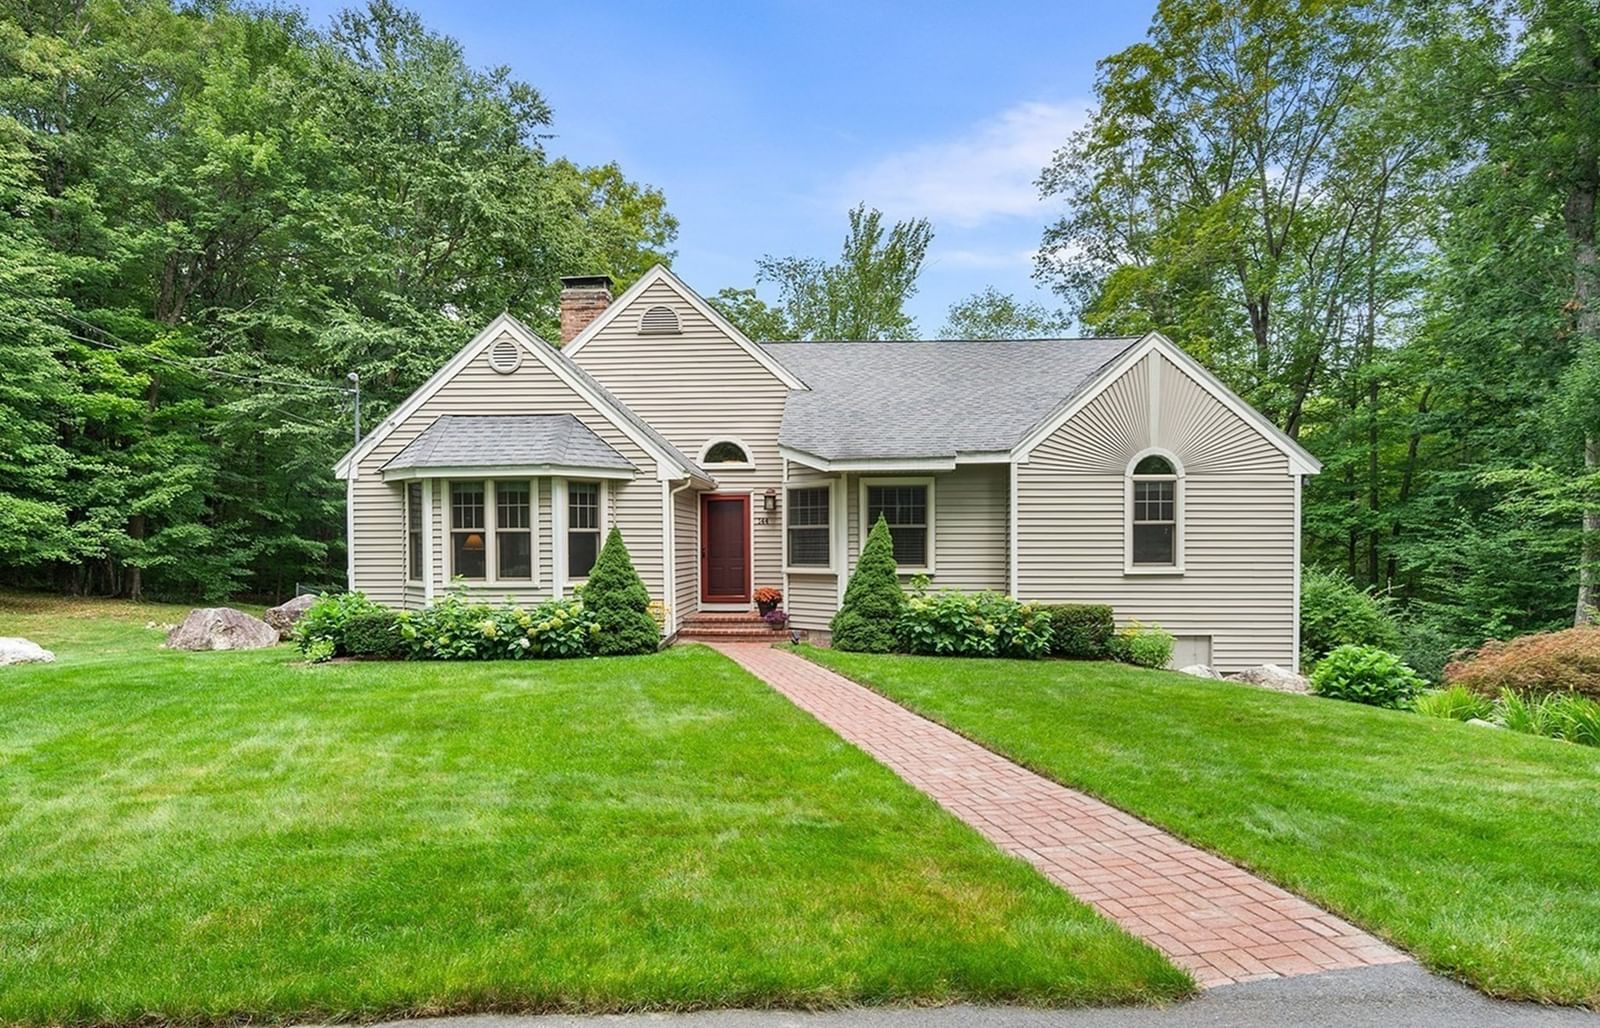
144 Baldwin St Leicester — Photo 1 of 40
$579,900
144 Baldwin St, Leicester, MA 01524
Leicester, MA 01524
Beds
3
Baths
2
SqFt
1,813
Style
Single Family
Built
1988
Welcome to your own private oasis! This beautifully maintained and updated three bedroom one-level home offers a unique, inviting design with distinctive angles, cathedral ceilings, abundant natural light, and an exceptional open-concept flow. The cozy front living room features a stunning two-sided center fireplace with pellet stove insert, flowing seamlessly into the dining area with access to the covered back deck and private yard. The bright gorgeous kitchen (redone in 2020) features shaker cabinetry with crown moulding to the ceiling, quartz countertops, subway tile backsplash, stainless appliances, and a unique work nook overlooking the backyard. New wide plank ash flooring graces the main living areas and continues into the bedrooms. The spacious primary suite boasts a cathedral ceiling and a luxurious private bath with walk-in shower, corner Jacuzzi tub, and walk-in closet. Two additional bedrooms and a recently upgraded full bathroom complete this level. The walk-out basement offers a finished room currently used as a gym and laundry, with abundant additional space for storage or future finishing. Major updates include roof (2010), Marvin windows (2013), furnace and hot water tank (2018), mini-split and portable generator with generator inlet (2020), paved driveway (2024), and BRAND NEW SEPTIC. Other bonuses include a reverse osmosis water system, a one-car garage with generous storage for all your exterior maintenance equipment, and a fenced area in the expansive yard for pets or play. Located in desirable southern Leicester near Stiles Reservoir, the Charlton line, and under 15 minutes to the Mass Pike. Priced well below a recent appraisal value of $595,000 done this June! A truly special home that feels like a vacation retreat!
Immersive Experience
Open Houses
Market Value Analysis
* Analysis is based on 19 actively listed and recently sold comparable properties strictly within Leicester, MA.
Property Details
Financials
Parking
Interior Specifications
Climate & Utilities
Building & Exterior
Property & Lot
Amenities & Appliances
Water Heater • Range • Dishwasher • Microwave • Refrigerator • Washer • Dryer • Water Treatment
Neighborhood
Public Transportation • Park • Medical Facility • Conservation Area • Highway Access • Public School
Geography
Floorplan Breakdown
Structural Layout
Living Room
Lvl Main,First20 x 17
Vaulted Ceiling(s), Flooring - Hardwood, Window(s) - Bay/Bow/Box
Dining Room
Lvl Main,First20 x 14.166666666
Ceiling Fan(s), Vaulted Ceiling(s), Flooring - Hardwood, Exterior Access, Slider, Lighting - Overhead
Kitchen
Lvl Main,First8.833333333 x 4.916666666
Flooring - Hardwood, Countertops - Stone/Granite/Solid, Breakfast Bar / Nook, Recessed Lighting, Remodeled, Stainless Steel Appliances
Master Bedroom
Lvl Main,First15 x 17
Bathroom - Full, Ceiling Fan(s), Vaulted Ceiling(s), Walk-In Closet(s), Flooring - Hardwood, Window(s) - Bay/Bow/Box, Lighting - Overhead
Bedroom 2
Lvl Main,First13.333333333 x 12.75
Bedroom 3
Lvl Main,First12.166666666 x 11.25
Closet, Flooring - Wall to Wall Carpet, Lighting - Overhead
Bathroom 1
Lvl Main,First5.75 x 7.583333333
Bathroom - Full, Bathroom - With Tub & Shower, Flooring - Stone/Ceramic Tile, Lighting - Overhead
Bathroom 2
Lvl Main,First5.166666666 x 14.416666666
Bathroom - Full, Bathroom - Double Vanity/Sink, Bathroom - With Shower Stall, Flooring - Stone/Ceramic Tile, Countertops - Stone/Granite/Solid, Jacuzzi / Whirlpool Soaking Tub, Recessed Lighting, Lighting - Overhead
Population
6,327
U.S. Census Bureau, ACS 2024 5-Year Estimates (B01003)
Median Household Income
$102K
U.S. Census Bureau, ACS 2024 5-Year Estimates (B19013)
Renter-Occupied Homes
7.6%
U.S. Census Bureau, ACS 2024 5-Year Estimates (B25003)
New Construction Permits — Worcester County
1,806 housing units permitted in the last 12 months (-4% vs the prior 12 months) — 1,006 in 5+ unit buildings
U.S. Census Bureau, Building Permits Survey (through Jun '26)
ADU Potential
Massachusetts allows one accessory dwelling unit by right in single-family zoning districts statewide (M.G.L. c. 40A §3; 760 CMR 71.00, effective Feb 2025). Estimated maximum ADU size for this property: 900 sq ft (the lesser of 900 sq ft or half the 1,813 sq ft principal dwelling). Lot size: 36,238 sq ft.
Based on listing data, which indicates the property type — not the zoning district. Local dimensional, septic (Title 5), and historic-district requirements still apply. Not legal advice — verify with the municipality.
Listing Agent: Jill Bailey
Listing Office: Redfin Corp.
MLS® Number: 73572886
Open Houses
Browse More Homes in Leicester
Explore other active listings in the area.
 $559,900311 Main StLeicester, MA5 bd3 ba2,582 sqft
 $489,9001 Shady LnLeicester, MA3 bd2 ba1,932 sqft
 $510,0006-6A Pitcairn AveLeicester, MA4 bd2 ba2,247 sqft
 $510,0006 Pitcairn AveLeicester, MA4 bd2 ba2,247 sqft
 $549,900299 River StLeicester, MA3 bd2 ba1,510 sqft
 $579,900442 Rawson StreetLeicester, MA3 bd2 ba1,996 sqft