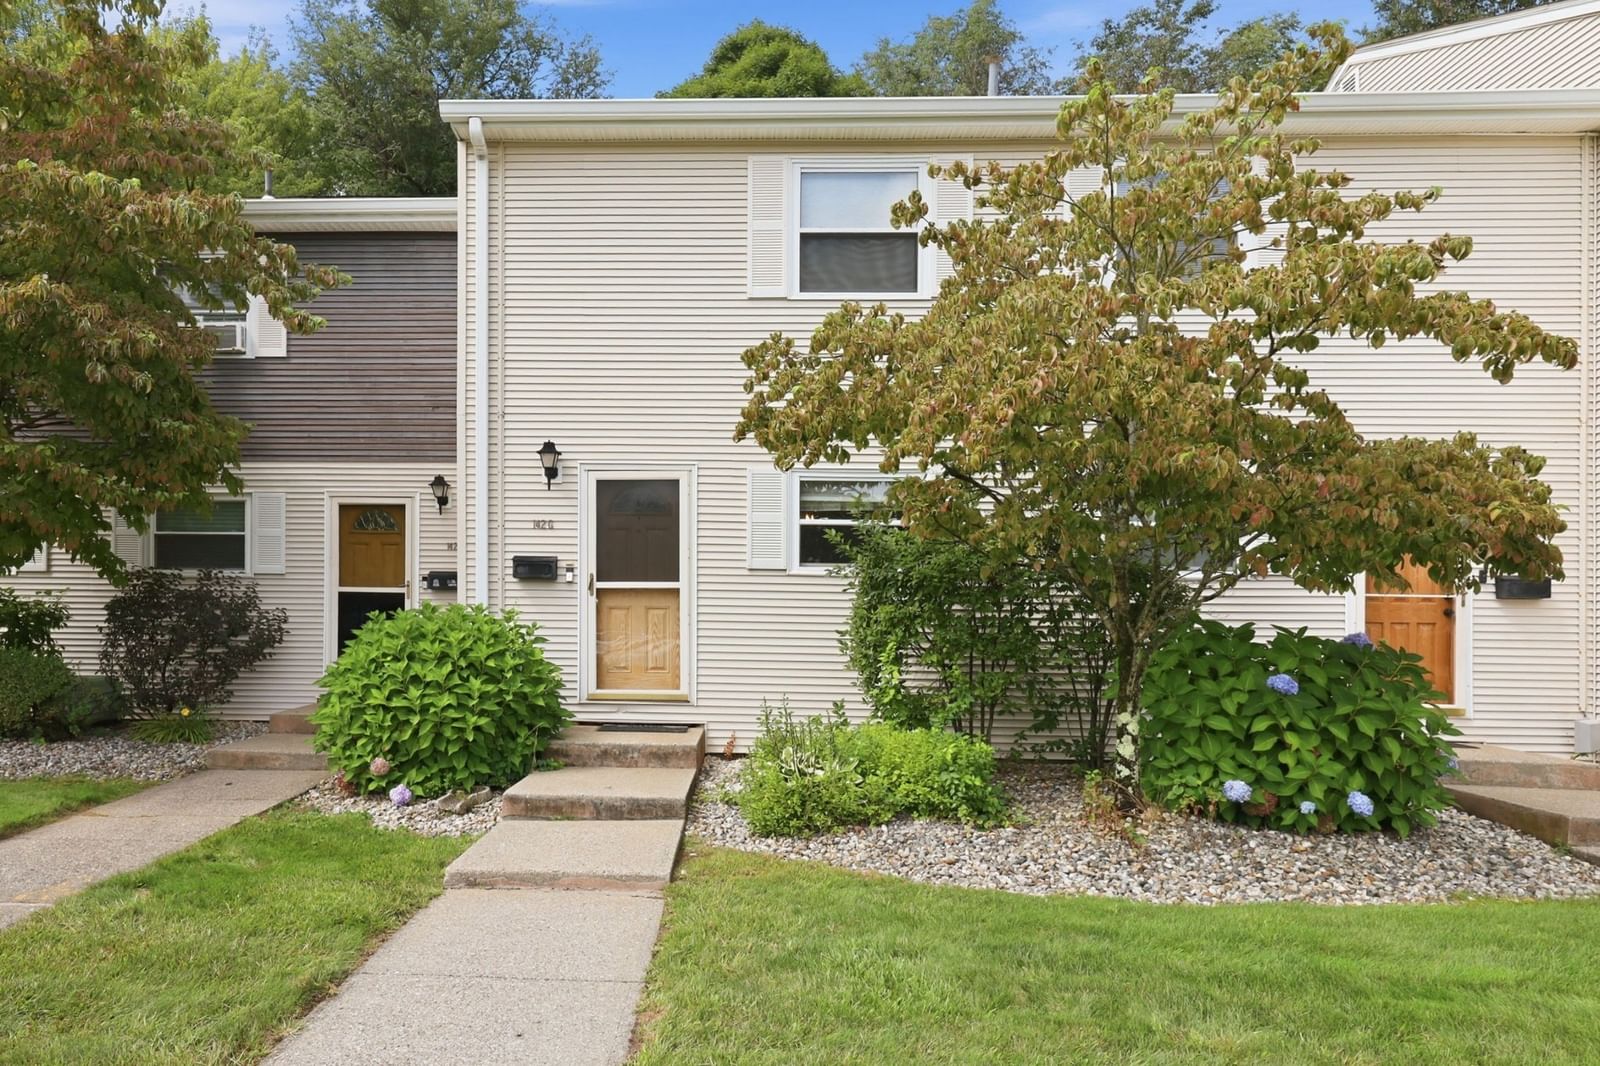
142 Autumn St #G Agawam — Photo 1 of 25
$250,000
142 Autumn St #G, Agawam, MA 01001
Agawam, MA 01001
Beds
2
Baths
1.5
SqFt
1,058
Style
Condominium
Built
1968
Welcome home to this beautifully maintained 2-bedroom, 1.5-bath townhouse located in desirable Overlook Estates! Offering over 1,050 sq. ft. of comfortable living space, this condo features an inviting open-concept first floor with hardwood flooring, crown molding, and a spacious living room with sliders leading to your private patio. The kitchen offers plenty of functionality with appliances included and flows seamlessly into the dining area. Upstairs, you'll find two generously sized bedrooms featuring new vinyl flooring, ample closet space, and a full tiled bath. Additional conveniences include first-floor in-unit laundry, two assigned parking spaces, gas heat, and wall A/C units. The association fee includes heat, hot water, gas, and much more! Conveniently located near shopping, parks, and major routes
Market Value Analysis
* Analysis is based on 13 actively listed and recently sold comparable properties strictly within Agawam, MA.
Property Details
Financials
Parking
Interior Specifications
Climate & Utilities
Building & Exterior
Property & Lot
Amenities & Appliances
Range • Dishwasher • Disposal • Washer • Dryer
Neighborhood
Public Transportation • Shopping • Park • Walk/Jog Trails • Golf
Geography
Floorplan Breakdown
Structural Layout
Living Room
Lvl Main,FirstCeiling Fan(s), Flooring - Wood, Cable Hookup, Exterior Access, Slider, Crown Molding
Dining Room
Lvl Main,FirstFlooring - Wood, Crown Molding
Kitchen
Lvl Main,FirstFlooring - Wood, Crown Molding
Master Bedroom
Lvl SecondCloset, Flooring - Wall to Wall Carpet, Crown Molding
Bedroom 2
Lvl SecondBathroom 1
Lvl FirstBathroom - Half, Flooring - Stone/Ceramic Tile
Bathroom 2
Lvl SecondBathroom - Full, Bathroom - Tiled With Tub & Shower, Flooring - Stone/Ceramic Tile
Property History
$250,000
Sep 4, 2026
MLS® 73570762
$211,000
Nov 7, 2025
MLS® 73448436
$215,000
Oct 28, 2025
MLS® 73448436
Population
16,234
U.S. Census Bureau, ACS 2024 5-Year Estimates (B01003)
Median Household Income
$75K
U.S. Census Bureau, ACS 2024 5-Year Estimates (B19013)
Renter-Occupied Homes
26.2%
U.S. Census Bureau, ACS 2024 5-Year Estimates (B25003)
New Construction Permits — Hampden County
359 housing units permitted in the last 12 months (+20% vs the prior 12 months) — 74 in 5+ unit buildings
U.S. Census Bureau, Building Permits Survey (through Jun '26)
Listing Agent: Waylynn Garcia
Listing Office: Executive Real Estate - Enfield
MLS® Number: 73570762
Browse More Homes in Agawam
Explore other active listings in the area.
 $259,90016 Corey Colonial Unit 16Agawam, MA2 bd2 ba960 sqft
 $274,9003 Mansion Woods Drive Unit GAgawam, MA2 bd2 ba1,136 sqft
 $329,90043 Dogwood Ln Unit 43Agawam, MA2 bd3 ba1,288 sqft
 $270,0007 Corey Colonial Unit 7Agawam, MA2 bd2 ba960 sqft
 $299,4133 Castle Hill Rd Unit EAgawam, MA2 bd2 ba1,428 sqft
 $599,90076 Villa Dr Unit 76Agawam, MA3 bd3 ba1,559 sqft