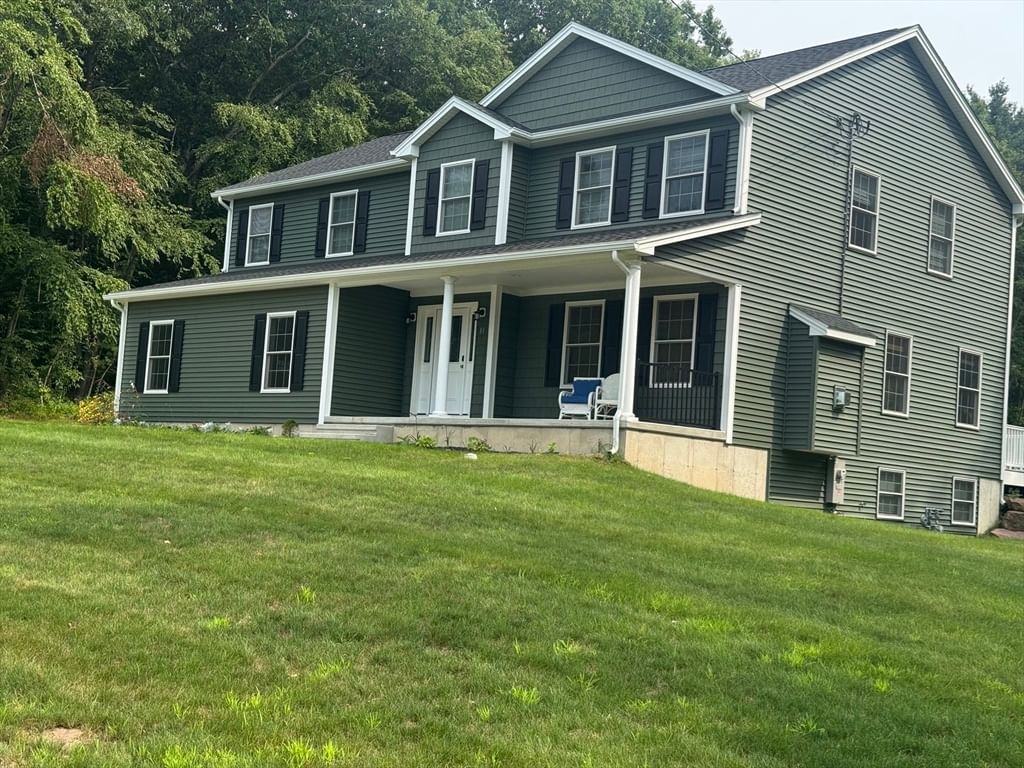
14 Wellfleet Wilbraham — Photo 1 of 35
$849,900
14 Wellfleet, Wilbraham, MA 01095
Wilbraham, MA 01095
Beds
4
Baths
2.5
SqFt
2,500
Style
Single Family
Built
2025
NEWER CONSTRUCTION!!! seller is building a much larger home with Builder next street over. This Beautiful home features a large open floor plan w/an abundance of natural light and hardwood floors throughout. The kitchen is a chef's dream, equipped w/top-of-the-line Brand New SS appliances that come complete with their manufacturers warranties. Sip coffee at your large center island w/stunning quarts countertops and store your overflow in the huge walk-in pantry! The kitchen flows seamlessly into the living room, which features a cozy gas fireplace with a beautiful mantel shelf. Upstairs, you'll find four spacious bedrooms, each w/plenty of closet space and a shared large bathroom w/double vanity with quartz counter tops. The primary bedroom is a private retreat, w/an en-suite bathroom featuring a luxurious tiled shower, double vanity and quartz countertops. The large laundry room completes the second floor. Conveniently located close to shopping and Rt. 20!
Market Value Analysis
* Analysis is based on 24 actively listed and recently sold comparable properties strictly within Wilbraham, MA.
Property Details
Financials
Parking
Interior Specifications
Climate & Utilities
Building & Exterior
Property & Lot
Amenities & Appliances
Gas Water Heater • Tankless Water Heater • Range • Dishwasher • Disposal • Microwave • Refrigerator • Plumbed For Ice Maker
Neighborhood
Public Transportation • Shopping • Highway Access • Public School
Geography
Floorplan Breakdown
Structural Layout
Living Room
Lvl FirstCeiling Fan(s), Flooring - Hardwood, Cable Hookup
Dining Room
Lvl FirstFlooring - Hardwood, Deck - Exterior, Exterior Access, Open Floorplan, Recessed Lighting, Slider
Kitchen
Lvl FirstFlooring - Hardwood, Countertops - Stone/Granite/Solid, Cabinets - Upgraded, Deck - Exterior, Recessed Lighting, Stainless Steel Appliances, Lighting - Pendant, Lighting - Overhead
Family Room
Lvl BasementFlooring - Wall to Wall Carpet, Open Floorplan, Recessed Lighting
Master Bedroom
Lvl SecondBathroom - Full, Ceiling Fan(s), Flooring - Hardwood, Cable Hookup, Recessed Lighting
Bedroom 2
Lvl SecondBedroom 3
Lvl SecondCeiling Fan(s), Flooring - Hardwood, Cable Hookup
Bedroom 4
Lvl SecondCeiling Fan(s), Flooring - Hardwood, Cable Hookup
Bathroom 1
Lvl Main,FirstBathroom - Half, Flooring - Stone/Ceramic Tile
Bathroom 2
Lvl SecondBathroom - Half, Bathroom - With Tub & Shower, Closet - Linen, Flooring - Stone/Ceramic Tile, Double Vanity
Bathroom 3
Lvl SecondBathroom - Full, Bathroom - Tiled With Shower Stall, Closet - Linen, Double Vanity
Property History
$849,900
Aug 26, 2026
MLS® 73568232
$805,000
Jun 12, 2025
MLS® 73383528
$799,900
Jun 2, 2025
MLS® 73383528
Population
14,618
U.S. Census Bureau, ACS 2024 5-Year Estimates (B01003)
Median Household Income
$122K
U.S. Census Bureau, ACS 2024 5-Year Estimates (B19013)
Renter-Occupied Homes
11.1%
U.S. Census Bureau, ACS 2024 5-Year Estimates (B25003)
New Construction Permits — Hampden County
359 housing units permitted in the last 12 months (+20% vs the prior 12 months) — 74 in 5+ unit buildings
U.S. Census Bureau, Building Permits Survey (through Jun '26)
ADU Potential
Massachusetts allows one accessory dwelling unit by right in single-family zoning districts statewide (M.G.L. c. 40A §3; 760 CMR 71.00, effective Feb 2025). Estimated maximum ADU size for this property: 900 sq ft (the lesser of 900 sq ft or half the 2,500 sq ft principal dwelling). Lot size: 48,957 sq ft.
Based on listing data, which indicates the property type — not the zoning district. Local dimensional, septic (Title 5), and historic-district requirements still apply. Not legal advice — verify with the municipality.
Listing Agent: Thomas Bretta
Listing Office: Berkshire Hathaway HomeServices Realty Professionals
MLS® Number: 73568232
Browse More Homes in Wilbraham
Explore other active listings in the area.
 $469,000450 Glendale RdWilbraham, MA3 bd3 ba2,419 sqft
 $539,000634 Glendale RdWilbraham, MA4 bd2 ba1,858 sqft
 $459,9008 Linwood DrWilbraham, MA3 bd2 ba1,464 sqft
 $750,00010 Cadwell DrWilbraham, MA3 bd2 ba2,180 sqft
 $400,000947 Main StWilbraham, MA4 bd3 ba2,785 sqft
 $1,000,00016 Falcon HeightsWilbraham, MA4 bd4 ba3,567 sqft