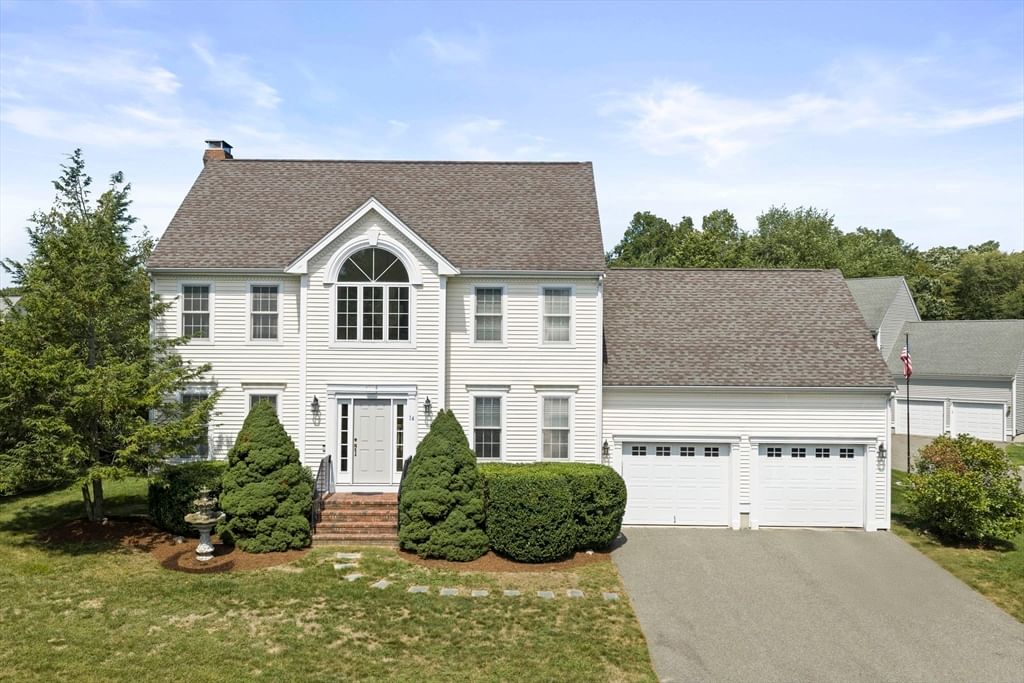
14 Orchard Ln Abington — Photo 1 of 35
$829,900
14 Orchard Ln, Abington, MA 02351
Abington, MA 02351
Beds
3
Baths
2.5
SqFt
1,940
Style
Single Family
Built
2003
Welcome to 14 Orchard Lane, Abington, a modern 2003 Colonial nestled in one of Abington’s most desirable neighborhoods. This beautifully maintained home offers 3 bedrooms, 2.5 baths, and a dedicated home office with French doors. The open floor plan creates an inviting flow for everyday living and entertaining with a well appointed kitchen open to the fireplaced living room and slider to the exterior oasis. Formal dining room with gleaming hardwoods, crown molding and wainscoting. The 2 story entry with dramatic crystal chandelier leads to the 2nd level with an oversized primary suite that's a true retreat, featuring an en-suite bath and a generous walk-in closet. Two additional bedrooms with ample closet space and additional full bath. Step outside to enjoy the expansive lot of over 20,000 square feet with a deck that overlooks the meticulously landscaped yard, highlighted by mature flowering pear and cherry trees that provide seasonal beauty. Attached 2 car garage that leads to mud room, half bath and first floor laundry. Systems include: 200-amp electric service, efficient two-zone gas boiler, and comfortable central air conditioning. Want to walk through this home in High Definition and 3D? Visit: https://tinyurl.com/14OrchardAbington or schedule your viewing today!
Market Value Analysis
* Analysis is based on 19 actively listed and recently sold comparable properties strictly within Abington, MA.
Property Details
Financials
Parking
Interior Specifications
Climate & Utilities
Building & Exterior
Property & Lot
Amenities & Appliances
Gas Water Heater
Neighborhood
Public Transportation • Walk/Jog Trails • Medical Facility • Highway Access
Geography
Floorplan Breakdown
Structural Layout
Dining Room
Lvl First13 x 12
Flooring - Hardwood, Wainscoting
Kitchen
Lvl First23 x 15
Flooring - Stone/Ceramic Tile, Dining Area, Open Floorplan, Slider
Office
Lvl First13 x 12
Flooring - Hardwood, French Doors
Family Room
Lvl First14 x 12
Flooring - Wall to Wall Carpet, Open Floorplan
Master Bedroom
Lvl Second18 x 13
Bathroom - Full, Walk-In Closet(s), Flooring - Wall to Wall Carpet
Bedroom 2
Lvl Second13 x 12
Bedroom 3
Lvl Second13 x 12
Flooring - Wall to Wall Carpet
Population
17,053
U.S. Census Bureau, ACS 2024 5-Year Estimates (B01003)
Median Household Income
$125K
U.S. Census Bureau, ACS 2024 5-Year Estimates (B19013)
Renter-Occupied Homes
27.4%
U.S. Census Bureau, ACS 2024 5-Year Estimates (B25003)
New Construction Permits — Plymouth County
1,023 housing units permitted in the last 12 months (+11% vs the prior 12 months) — 113 in 5+ unit buildings
U.S. Census Bureau, Building Permits Survey (through Jun '26)
ADU Potential
Massachusetts allows one accessory dwelling unit by right in single-family zoning districts statewide (M.G.L. c. 40A §3; 760 CMR 71.00, effective Feb 2025). Estimated maximum ADU size for this property: 900 sq ft (the lesser of 900 sq ft or half the 1,940 sq ft principal dwelling). Lot size: 20,454 sq ft.
Based on listing data, which indicates the property type — not the zoning district. Local dimensional, septic (Title 5), and historic-district requirements still apply. Not legal advice — verify with the municipality.
Listing Agent: Mikel Defrancesco
Listing Office: William Raveis R.E. & Home Services
MLS® Number: 73568942
Browse More Homes in Abington
Explore other active listings in the area.
 $710,00032 Thicket StAbington, MA3 bd2 ba2,363 sqft
 $1,275,000240 Plymouth StAbington, MA8 bd7 ba5,638 sqft
 $529,90038 Harrison AvenueAbington, MA3 bd1 ba1,221 sqft
 $2,399,000289 North AveAbington, MA8 bd8 ba5,571 sqft
 $399,999153 Randolph StreetAbington, MA2 bd1 ba1,618 sqft
 $449,900600 RandolphAbington, MA2 bd1 ba922 sqft