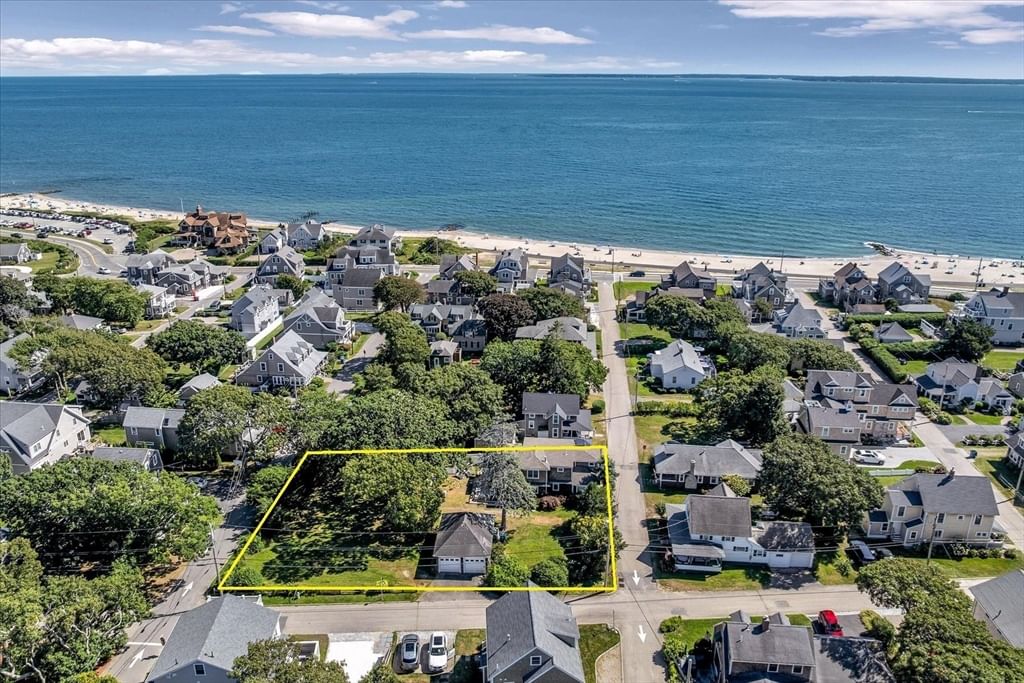
14 Hawthorne Avenue Falmouth — Photo 1 of 42
$1,888,000
14 Hawthorne Avenue, Falmouth, MA 02540
Falmouth, MA 02540 — Falmouth Heights
Beds
4
Baths
2
SqFt
2,078
Style
Single Family
Built
1905
Enjoy the best of Falmouth Heights from this spacious 4-bedroom home set on a desirable ‘double lot’ of .34 acres. At the heart of the home is a large kitchen with an L-shaped island, opening to an inviting great room with a gas fireplace and sliders leading to the deck—perfect for easy indoor-outdoor living. Also, the flexible floor plan includes a bedroom on the main level. Municipal sewer, natural gas and central air conditioning add convenience, while the generous lot may offer possibilities for future expansion. A large detached two-car garage provides excellent space for vehicles, beach gear, bikes and storage. Leave the car at home and enjoy a day at the beach; both Falmouth Heights and Bristol Beach are so close! Also enjoy nearby restaurants, parks and all the attractions that make this area so popular. Whether you’re looking for a year-round home, a Cape Cod getaway or an investment property, this Heights location offers exceptional potential.
Market Value Analysis
* Analysis is based on 24 actively listed and recently sold comparable properties strictly within Falmouth, MA.
Property Details
Financials
Parking
Interior Specifications
Climate & Utilities
Building & Exterior
Property & Lot
Amenities & Appliances
Gas Water Heater • Water Heater
Neighborhood
Shopping
Geography
Floorplan Breakdown
Structural Layout
Living Room
Lvl Main,FirstFlooring - Wood, Window(s) - Bay/Bow/Box
Kitchen
Lvl Main,FirstFlooring - Wood, Dining Area, Countertops - Stone/Granite/Solid, Kitchen Island, Open Floorplan, Gas Stove
Master Bedroom
Lvl SecondCloset, Flooring - Wood, Balcony - Exterior, Dressing Room
Bedroom 2
Lvl FirstBedroom 3
Lvl SecondCloset, Flooring - Wood
Population
8,104
U.S. Census Bureau, ACS 2024 5-Year Estimates (B01003)
Median Household Income
$77K
U.S. Census Bureau, ACS 2024 5-Year Estimates (B19013)
Renter-Occupied Homes
34.9%
U.S. Census Bureau, ACS 2024 5-Year Estimates (B25003)
New Construction Permits — Barnstable County
513 housing units permitted in the last 12 months (-50% vs the prior 12 months) — 128 in 5+ unit buildings
U.S. Census Bureau, Building Permits Survey (through Jun '26)
ADU Potential
Massachusetts allows one accessory dwelling unit by right in single-family zoning districts statewide (M.G.L. c. 40A §3; 760 CMR 71.00, effective Feb 2025). Estimated maximum ADU size for this property: 900 sq ft (the lesser of 900 sq ft or half the 2,078 sq ft principal dwelling). Lot size: 15,002 sq ft.
Based on listing data, which indicates the property type — not the zoning district. Local dimensional, septic (Title 5), and historic-district requirements still apply. Not legal advice — verify with the municipality.
Listing Agent: O'Neill Group
Listing Office: Berkshire Hathaway HomeServices Robert Paul Properties
MLS® Number: 73570732
Browse More Homes in Falmouth
Explore other active listings in the area.
 $2,400,000205 Grand AveFalmouth, MA5 bd3 ba2,459 sqft
 $899,0007 Cachalot LaneFalmouth, MA5 bd3 ba3,090 sqft
 $975,0008 Theatre DrFalmouth, MA3 bd2 ba2,200 sqft
 $649,900106 Tanglewood DrFalmouth, MA3 bd2 ba1,144 sqft
 $875,00014 Veeder DrFalmouth, MA5 bd3 ba2,130 sqft
 $925,000140 Broken Bow LnFalmouth, MA3 bd3 ba2,356 sqft