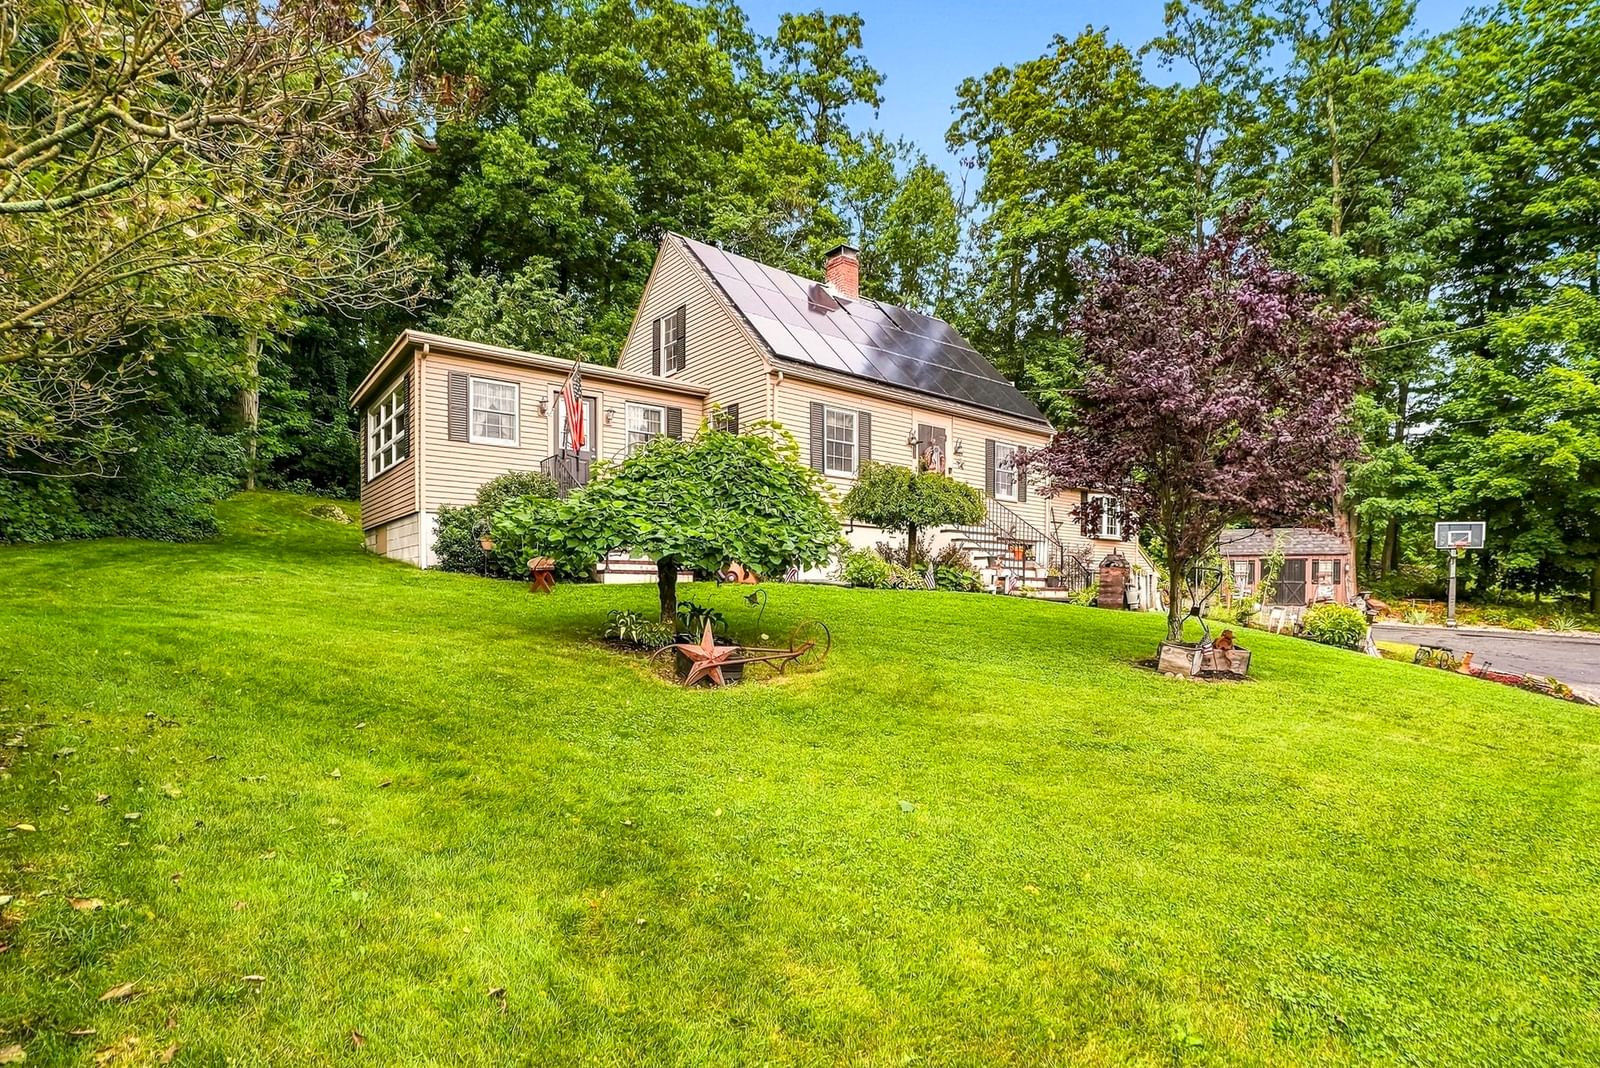
138 Purchase St Milford — Photo 1 of 40
$584,000
138 Purchase St, Milford, MA 01757
Milford, MA 01757
Beds
3
Baths
3.5
SqFt
2,830
Style
Single Family
Built
1949
This spacious Cape offers a flexible floor plan with room for everyday living, entertaining and guests. The cabinet-filled kitchen features a center island and flows into the adjoining dining room. A large first-floor family room offers hardwood flooring and direct access to the front and rear yard, while the front-to-back living room adds additional gathering space. The first-floor primary bedroom suite includes a full bath, bay window and sliders leading to the backyard. Upstairs, a shed dormer provides two generously sized bedrooms and another full bath. The partially finished lower level expands the living space with areas currently used as a family room and office, plus laundry with included washer and dryer, a bathroom and potential kitchenette—ideal for guests or flexible living needs. Additional highlights include hardwood flooring, ductless mini-split heating and cooling in the primary bedroom and family room, an under garage, patio, additional storage in the unfinished part of basement and shed. House owned solar panels which helps to reduce utility costs. Conveniently located near shopping, parks, trails, schools and major routes.
Market Value Analysis
* Analysis is based on 23 actively listed and recently sold comparable properties strictly within Milford, MA.
Property Details
Financials
Parking
Interior Specifications
Climate & Utilities
Building & Exterior
Property & Lot
Amenities & Appliances
Water Heater • Range • Dishwasher • Microwave • Refrigerator • Washer • Dryer
Neighborhood
Shopping • Tennis Court(s) • Park • Walk/Jog Trails • Medical Facility • Bike Path
Geography
Floorplan Breakdown
Structural Layout
Living Room
Lvl FirstFlooring - Hardwood
Dining Room
Lvl FirstFlooring - Hardwood
Kitchen
Lvl nullCountertops - Stone/Granite/Solid, Kitchen Island, Cabinets - Upgraded, Stainless Steel Appliances
Office
Lvl BasementFlooring - Vinyl
Family Room
Lvl FirstCeiling Fan(s), Flooring - Hardwood, Exterior Access
Master Bedroom
Lvl FirstCeiling Fan(s), Flooring - Hardwood, Window(s) - Bay/Bow/Box, Exterior Access, Lighting - Overhead
Bedroom 2
Lvl SecondBedroom 3
Lvl SecondFlooring - Hardwood
Bathroom 1
Lvl FirstBathroom - Half, Flooring - Stone/Ceramic Tile
Bathroom 2
Lvl FirstBathroom - Full, Bathroom - With Tub & Shower, Flooring - Stone/Ceramic Tile
Bathroom 3
Lvl SecondBathroom - Full, Bathroom - Tiled With Tub & Shower
Population
30,609
U.S. Census Bureau, ACS 2024 5-Year Estimates (B01003)
Median Household Income
$97K
U.S. Census Bureau, ACS 2024 5-Year Estimates (B19013)
Renter-Occupied Homes
34.5%
U.S. Census Bureau, ACS 2024 5-Year Estimates (B25003)
New Construction Permits — Worcester County
1,806 housing units permitted in the last 12 months (-4% vs the prior 12 months) — 1,006 in 5+ unit buildings
U.S. Census Bureau, Building Permits Survey (through Jun '26)
ADU Potential
Massachusetts allows one accessory dwelling unit by right in single-family zoning districts statewide (M.G.L. c. 40A §3; 760 CMR 71.00, effective Feb 2025). Estimated maximum ADU size for this property: 900 sq ft (the lesser of 900 sq ft or half the 2,830 sq ft principal dwelling). Lot size: 20,739 sq ft.
Based on listing data, which indicates the property type — not the zoning district. Local dimensional, septic (Title 5), and historic-district requirements still apply. Not legal advice — verify with the municipality.
Listing Agent: David Restic
Listing Office: Property Services Network
MLS® Number: 73572953
Browse More Homes in Milford
Explore other active listings in the area.


