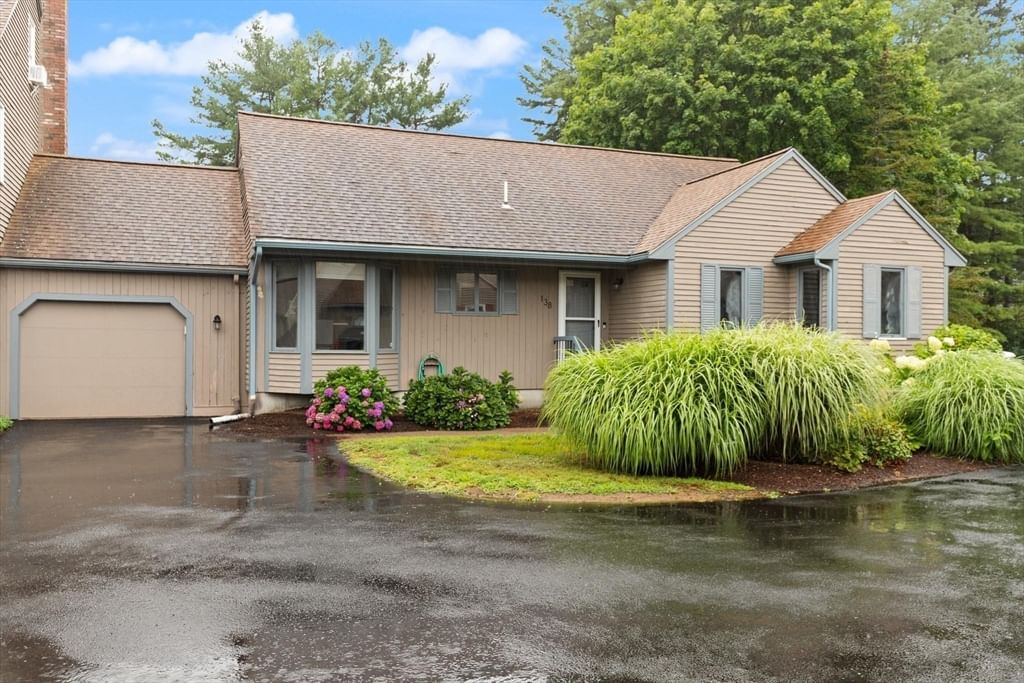
138 Copperwood Dr #138 Stoughton — Photo 1 of 30
$575,000
138 Copperwood Dr #138, Stoughton, MA 02072
Stoughton, MA 02072
Beds
3
Baths
2
SqFt
1,833
Style
Condominium
Built
1985
OPEN HOUSES CANCELLED. ACCEPTED OFFER! TURN THE KEY & FALL IN LOVE! This BEAUTIFULLY UPDATED home is the definition of move-in ready, where STYLE, SPACE and COMFORT come together effortlessly. Since purchasing the home, the seller has transformed it with NEW FLOORING, QUARTZ COUNTERTOPS, PAINT, CARPETING, CABINETRY & APPLIANCES. The result is a fresh, sophisticated interior with a perfectly curated neutral color palette that will complement virtually any style of furnishings. Offering 3 bedrooms and 2 baths, the layout provides incredible flexibility for everyday living and entertaining. The spacious family room is anchored by a decorative fireplace, creating the perfect gathering space for family and friends. Upstairs, you’ll find a HUGE loft—an amazing bonus space ideal for a second family room, media room, home office, playroom or combination of uses. Enjoy the convenience of in-unit laundry and an attached garage, plus a massive basement offering even more possibilities! The seller has already INSTALLED FLOORING in the BASEMENT giving the next owner a fantastic head start toward creating additional finished living space, a gym, recreation room, office or whatever you can imagine! Everywhere you look, the work has already been done. NO DATED FINISHES TO UPDATE! No rooms waiting to be painted. No projects standing between you and enjoying your new home. JUST UNPACK & START LIVING! Impeccably maintained, beautifully updated and truly TURNKEY...this is the kind of home buyers wait for. All the space you need, all the updates you want and absolutely NOTHING TO DO BUT MOVE IN!
Market Value Analysis
* Analysis is based on 16 actively listed and recently sold comparable properties strictly within Stoughton, MA.
Property Details
Financials
Parking
Interior Specifications
Climate & Utilities
Building & Exterior
Property & Lot
Amenities & Appliances
Range • Dishwasher • Microwave • Refrigerator • Washer • Dryer
Neighborhood
Public Transportation • Shopping • Park • Golf • Medical Facility • Conservation Area
Geography
Floorplan Breakdown
Structural Layout
Living Room
Lvl First23 x 15
Skylight, Ceiling Fan(s), Flooring - Wood, Deck - Exterior, Exterior Access, Recessed Lighting, Slider, Sunken
Kitchen
Lvl Main,First19 x 13
Flooring - Wood, Countertops - Stone/Granite/Solid, Kitchen Island, Cabinets - Upgraded, Recessed Lighting, Remodeled, Stainless Steel Appliances, Gas Stove
Master Bedroom
Lvl First17 x 15
Bathroom - Full, Closet, Flooring - Wood
Bedroom 2
Lvl First12 x 13
Bedroom 3
Lvl Second16 x 15
Ceiling Fan(s), Vaulted Ceiling(s), Closet, Flooring - Wall to Wall Carpet
Bathroom 1
Lvl First6 x 8
Bathroom - Full, Bathroom - With Tub & Shower, Flooring - Stone/Ceramic Tile, Countertops - Stone/Granite/Solid
Bathroom 2
Lvl First8 x 5
Bathroom - Tiled With Shower Stall, Flooring - Stone/Ceramic Tile, Countertops - Stone/Granite/Solid
Population
29,225
U.S. Census Bureau, ACS 2024 5-Year Estimates (B01003)
Median Household Income
$105K
U.S. Census Bureau, ACS 2024 5-Year Estimates (B19013)
Renter-Occupied Homes
25.9%
U.S. Census Bureau, ACS 2024 5-Year Estimates (B25003)
New Construction Permits — Norfolk County
1,189 housing units permitted in the last 12 months (+21% vs the prior 12 months) — 706 in 5+ unit buildings
U.S. Census Bureau, Building Permits Survey (through Jun '26)
Listing Agent: Weinstein Keach Group
Listing Office: Coldwell Banker Realty - Easton
MLS® Number: 73570369
Browse More Homes in Stoughton
Explore other active listings in the area.
 $299,90068 Summer Ave Unit 1Stoughton, MA2 bd1 ba897 sqft
 $450,00018 Copperwood Dr Unit 18Stoughton, MA3 bd3 ba2,075 sqft
 $570,000292 Island St Unit 292Stoughton, MA3 bd4 ba3,947 sqft
 $319,90043 Mccormick Unit 52Stoughton, MA2 bd2 ba985 sqft
 $389,900164 Greenbrook Dr Unit 164Stoughton, MA2 bd2 ba1,230 sqft
 $495,00064 Laurelwood Dr Unit 64Stoughton, MA3 bd3 ba1,560 sqft