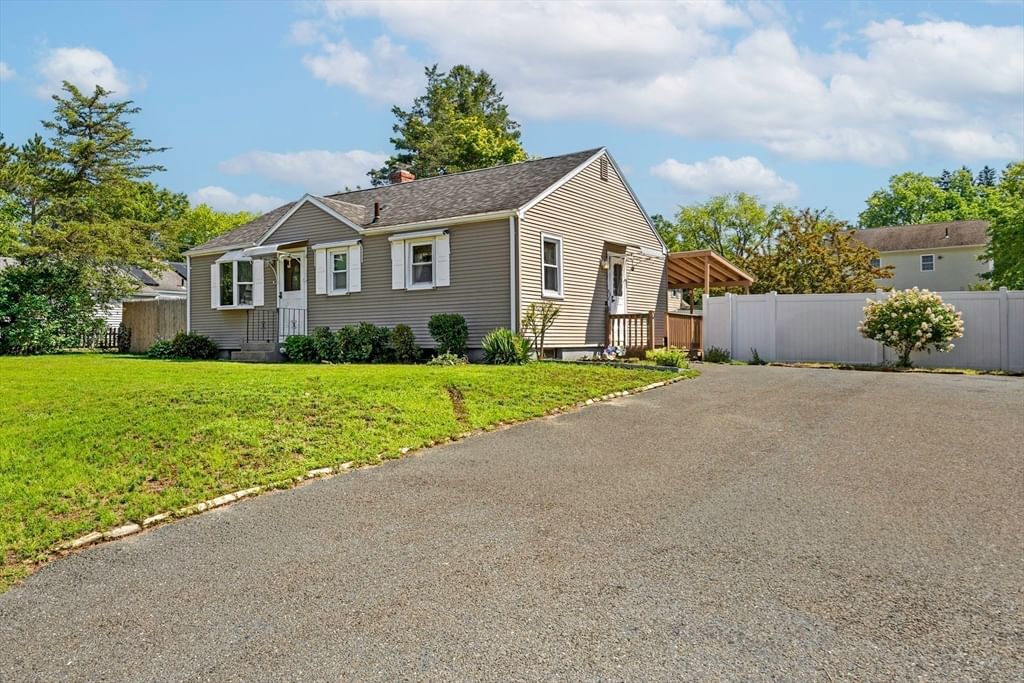
133 Denwall Dr Springfield — Photo 1 of 27
$299,900
133 Denwall Dr, Springfield, MA 01119
Springfield, MA 01119 — Sixteen Acres
Beds
3
Baths
1
SqFt
864
Style
Single Family
Built
1953
Welcome Home! This well-maintained ranch offers 3 bedrooms, with one currently being used as a formal dining room. The home features beautiful hardwood floors, newer windows, central air, and a freshly painted interior. The kitchen includes a stove, refrigerator, and microwave, all of which will remain, along with the washer and dryer. Enjoy convenient access to the generously sized rear deck overlooking the fenced backyard. Additional features include a GMC gas furnace, gas hot water tank, central air, circuit breaker panel, and a newer roof approximately 10 years old. The large partially finished basement offers a bar area, plenty of storage, and additional possibilities for recreation or entertaining. Situated on a 9,901 sq. ft. lot, this home offers comfortable one-level living and is truly a must-see!
Market Value Analysis
* Analysis is based on 24 actively listed and recently sold comparable properties strictly within Springfield, MA.
Property Details
Financials
Parking
Interior Specifications
Climate & Utilities
Building & Exterior
Property & Lot
Amenities & Appliances
Gas Water Heater • Water Heater • Range • Microwave • Refrigerator
Neighborhood
Public Transportation • Shopping • Public School
Geography
Floorplan Breakdown
Structural Layout
Living Room
Lvl Main,FirstCloset, Flooring - Hardwood, Window(s) - Bay/Bow/Box
Dining Room
Lvl FirstCloset, Flooring - Hardwood
Kitchen
Lvl Main,FirstFlooring - Stone/Ceramic Tile, Dining Area, Countertops - Upgraded, Exterior Access
Family Room
Lvl BasementMaster Bedroom
Lvl FirstCloset, Flooring - Hardwood
Bedroom 2
Lvl FirstBathroom 1
Lvl FirstBathroom - Full, Bathroom - With Tub & Shower, Closet - Linen, Flooring - Stone/Ceramic Tile
Population
13,616
U.S. Census Bureau, ACS 2024 5-Year Estimates (B01003)
Median Household Income
$58K
U.S. Census Bureau, ACS 2024 5-Year Estimates (B19013)
Renter-Occupied Homes
23.5%
U.S. Census Bureau, ACS 2024 5-Year Estimates (B25003)
New Construction Permits — Hampden County
359 housing units permitted in the last 12 months (+20% vs the prior 12 months) — 74 in 5+ unit buildings
U.S. Census Bureau, Building Permits Survey (through Jun '26)
ADU Potential
Massachusetts allows one accessory dwelling unit by right in single-family zoning districts statewide (M.G.L. c. 40A §3; 760 CMR 71.00, effective Feb 2025). Estimated maximum ADU size for this property: 432 sq ft (the lesser of 900 sq ft or half the 864 sq ft principal dwelling). Lot size: 9,901 sq ft.
Based on listing data, which indicates the property type — not the zoning district. Local dimensional, septic (Title 5), and historic-district requirements still apply. Not legal advice — verify with the municipality.
Listing Agent: Daisy Sanchez
Listing Office: RE/MAX IGNITE
MLS® Number: 73569445
Browse More Homes in Springfield
Explore other active listings in the area.
 $329,90073 Santa Barbara StSpringfield, MA3 bd1 ba1,336 sqft
 $399,900192 Ambrose StSpringfield, MA2 bd2 ba2,312 sqft
 $274,90089 W. Alvord StSpringfield, MA3 bd1 ba1,120 sqft
 $409,00013-15 Cass StSpringfield, MA8 bd3 ba2,707 sqft
 $369,00011-13 Palmyra StSpringfield, MA3 bd2 ba1,776 sqft
 $450,00015-17 Slater AveSpringfield, MA4 bd2 ba1,715 sqft