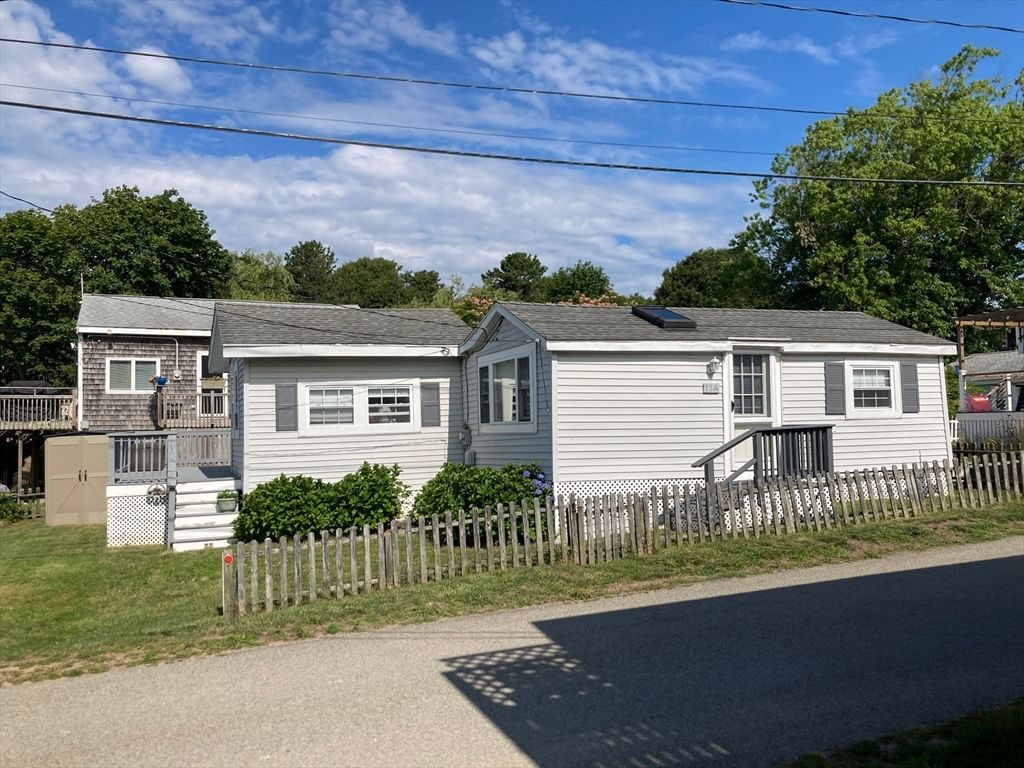
13 Thompson Road #A Bourne — Photo 1 of 31
Recent Drop: $10,000
$399,900
13 Thompson Road #A, Bourne, MA 02532
Bourne, MA 02532 — Buzzards Bay
Beds
2
Baths
1
SqFt
616
Style
Condominium
Built
1930
Welcome to Hideaway Village! This seaside community is conveniently located in Buzzards Bay just steps to the beach and deep water access. This charming cottage has two good sized bedrooms, an open concept kitchen/living room combination. The kitchen has updated white cabinets with plenty of storage, pantry and gas stove. Vaulted ceiling, skylight and recessed lighting compliment the open floor plan. Easy maintenance updated vinyl flooring throughout. A newly installed picture window is fantastic for sitting back and enjoying the view. Extend your living space with a large chilling and grilling deck that offers plenty of room to spread out, enjoy family gatherings and the beautiful bay views. Included with this property is an outdoor shower, storage shed and off street parking. Laundry hookups available for a stackable washer/dryer. Fenced in yard is great for children and pets. Experience boating, beaching, clamming and making family memories without going over the bridge. Your very own piece of paradise! Dont miss out on this great opportunity. Town water/sewer.
Market Value Analysis
* Analysis is based on 24 actively listed and recently sold comparable properties strictly within Bourne, MA.
Property Details
Financials
Parking
Interior Specifications
Climate & Utilities
Building & Exterior
Property & Lot
Amenities & Appliances
Range • Microwave • Refrigerator
Neighborhood
Shopping • Park • Walk/Jog Trails • Golf • Medical Facility • Laundromat
Geography
Floorplan Breakdown
Structural Layout
Living Room
Lvl FirstSkylight, Flooring - Vinyl, Window(s) - Picture, Open Floorplan, Recessed Lighting
Kitchen
Lvl FirstFlooring - Vinyl, Pantry, Cabinets - Upgraded, Gas Stove
Master Bedroom
Lvl FirstFlooring - Vinyl
Bedroom 2
Lvl FirstBathroom 1
Lvl FirstBathroom - With Shower Stall, Flooring - Vinyl
Property History
$399,900
Was $409,900
Aug 29, 2026
MLS® 73555786
$409,900
Jul 28, 2026
MLS® 73555786
Population
13,267
U.S. Census Bureau, ACS 2024 5-Year Estimates (B01003)
Median Household Income
$88K
U.S. Census Bureau, ACS 2024 5-Year Estimates (B19013)
Renter-Occupied Homes
21.7%
U.S. Census Bureau, ACS 2024 5-Year Estimates (B25003)
New Construction Permits — Barnstable County
513 housing units permitted in the last 12 months (-50% vs the prior 12 months) — 128 in 5+ unit buildings
U.S. Census Bureau, Building Permits Survey (through Jun '26)
Listing Agent: Cheryl Fleming
Listing Office: REMAX Executive Realty
MLS® Number: 73555786
Browse More Homes in Bourne
Explore other active listings in the area.
 $650,00050 Tide Way RoadBourne, MA2 bd1 ba864 sqft
 $325,00012 Hideaway Vlg Unit GBourne, MA1 bd1 ba528 sqft
 $398,00029 Surrey Ln Unit 29Bourne, MA3 bd2 ba1,762 sqft
 $675,00025 Nautical Way Unit EBourne, MA1 bd2 ba1,080 sqft
 $215,0007 First AvenueBourne, MA2 bd1 ba896 sqft
 $395,00037 Harbor Hill Dr Unit 37Bourne, MA2 bd2 ba1,387 sqft