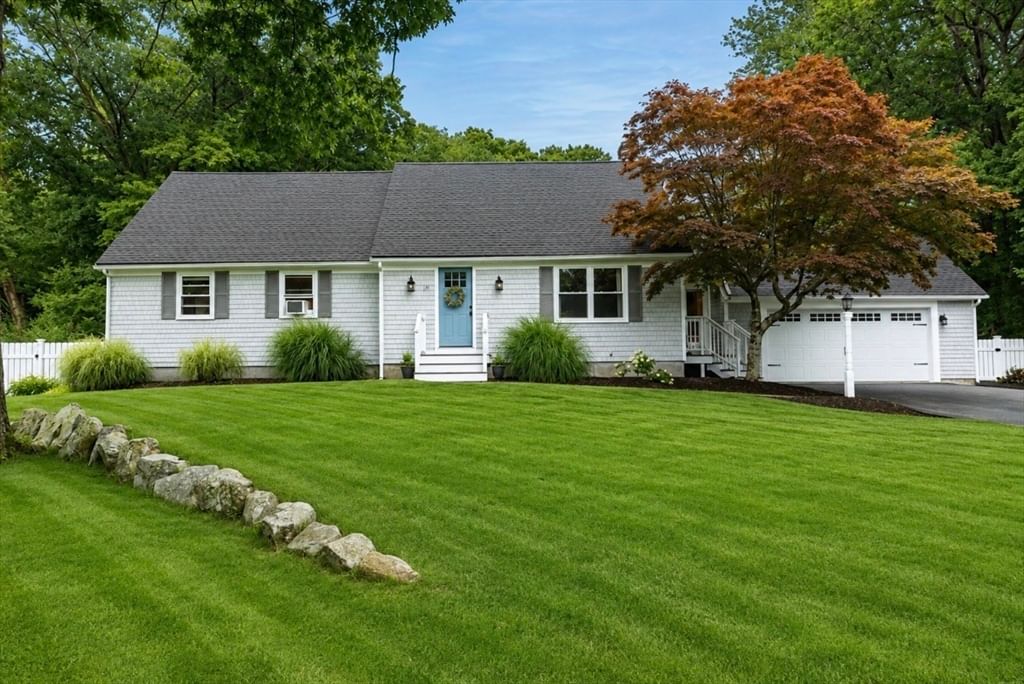
13 Old Powder House Rd Lakeville — Photo 1 of 42
$729,900
13 Old Powder House Rd, Lakeville, MA 02347
Lakeville, MA 02347 — Heritage Hill
Beds
5
Baths
3
SqFt
2,722
Style
Single Family
Built
1975
Tucked into Lakeville’s desirable Heritage Hill golf course neighborhood, 13 Old Powder House Road is the kind of home that surprises you with just how much it has to offer. With 5 bdrms, 3 full baths and 2,722 sq. ft. of living space, plus an additional finished room in the basement, this warm & welcoming home offers a wonderfully flexible layout with room for everyone. Step inside & you’ll immediately notice the charming farmhouse-inspired details that give this home its personality. The kitchen is warm & inviting with white cabinetry, farmhouse-style wooden display shelving & custom millwork including wood beam, pantry closet, while a thoughtfully designed mudroom near the front entrance provides the perfect landing spot for coats, boots, backpacks & all the necessities of everyday life. One of this home’s greatest features is its exceptional first-floor living. 3 Bdrms & 2 full baths are conveniently located on the main level, including the spacious primary suite with a walk-in closet & private bath. Beautiful wooden barn doors add character throughout the home, including one leading from the primary bedroom into its private bath. The living room offers another special touch with a handsome custom-built wood entertainment center that creates a natural gathering place for family & friends. Need even more space? Upstairs you’ll discover 2 add'l bdrms, a family room & a 3rd full bath—ideal for older children, guests, extended family, home offices or simply having separate spaces to spread out & enjoy. Outside, the home is ready for summer! 12’ x 18’ deck overlooks the backyard and an 36’ x 18’ inground pool, creating a fantastic setting for cookouts, entertaining or long afternoons spent poolside. Add'l improvements include newer waterproof luxury vinyl plank flooring, a newer 30-year architectural roof & a new garage door. The home features oil-fired hot water baseboard heat along with a newer wood stove that has been enjoyed as their secondary winter heat source for energy efficiency. The heating system & hot water tank are older, well maintained & currently in good working condition. 5 bedrooms. 3 full baths. First-Flr PRIMARY living. Multiple gathering spaces. A pool & a neighborhood you’ll love coming home to. If you’ve been searching for a home with the space & versatility to accommodate a large or growing household without sacrificing warmth & character, this one deserves to be seen! Sellers offering a limited 1 year home warranty!
Market Value Analysis
* Analysis is based on 20 actively listed and recently sold comparable properties strictly within Lakeville, MA.
Property Details
Financials
Parking
Interior Specifications
Climate & Utilities
Building & Exterior
Property & Lot
Amenities & Appliances
Electric Water Heater • Range • Dishwasher • Microwave • Refrigerator • Range Hood • Plumbed For Ice Maker
Neighborhood
Public Transportation • Shopping • Pool • Park • Walk/Jog Trails • Stable(s)
Geography
Floorplan Breakdown
Structural Layout
Living Room
Lvl Main,First14.6 x 17.1
Wood / Coal / Pellet Stove, Closet/Cabinets - Custom Built, Flooring - Vinyl, Cable Hookup, Exterior Access, Remodeled
Dining Room
Lvl First10.5 x 11.1
Ceiling Fan(s), Flooring - Vinyl, Window(s) - Bay/Bow/Box, Open Floorplan, Remodeled
Kitchen
Lvl Main,First18.2 x 11.1
Ceiling Fan(s), Flooring - Vinyl, Dining Area, Pantry, Chair Rail, Deck - Exterior, Exterior Access, Open Floorplan, Recessed Lighting, Remodeled, Slider, Stainless Steel Appliances, Peninsula, Beadboard, Decorative Molding
Office
Lvl Second9.6 x 11.1
Flooring - Laminate
Family Room
Lvl Second27.5 x 19.4
Bathroom - Full, Closet, Flooring - Wall to Wall Carpet, Cable Hookup
Master Bedroom
Lvl First11.8 x 15.2
Bathroom - Full, Walk-In Closet(s), Flooring - Vinyl
Bedroom 2
Lvl First11.9 x 11.6
Bedroom 3
Lvl First11.1 x 11.1
Closet, Flooring - Vinyl
Bedroom 4
Lvl Second12.5 x 11.3
Closet, Flooring - Laminate
Bedroom 5
Lvl Second10.11 x 11.1
Closet, Flooring - Laminate
Bathroom 1
Lvl First7.5 x 11.6
Bathroom - Full, Bathroom - With Tub & Shower, Closet, Flooring - Stone/Ceramic Tile, Countertops - Upgraded, Cabinets - Upgraded
Bathroom 2
Lvl First7.8 x 11.6
Bathroom - Full, Bathroom - Tiled With Shower Stall, Closet, Flooring - Stone/Ceramic Tile, Countertops - Stone/Granite/Solid
Bathroom 3
Lvl Second10.1 x 7.1
Bathroom - Full, Bathroom - With Tub & Shower, Flooring - Stone/Ceramic Tile
Population
11,944
U.S. Census Bureau, ACS 2024 5-Year Estimates (B01003)
Median Household Income
$134K
U.S. Census Bureau, ACS 2024 5-Year Estimates (B19013)
Renter-Occupied Homes
16.5%
U.S. Census Bureau, ACS 2024 5-Year Estimates (B25003)
New Construction Permits — Plymouth County
1,023 housing units permitted in the last 12 months (+11% vs the prior 12 months) — 113 in 5+ unit buildings
U.S. Census Bureau, Building Permits Survey (through Jun '26)
ADU Potential
Massachusetts allows one accessory dwelling unit by right in single-family zoning districts statewide (M.G.L. c. 40A §3; 760 CMR 71.00, effective Feb 2025). Estimated maximum ADU size for this property: 900 sq ft (the lesser of 900 sq ft or half the 2,722 sq ft principal dwelling). Lot size: 37,741 sq ft.
Based on listing data, which indicates the property type — not the zoning district. Local dimensional, septic (Title 5), and historic-district requirements still apply. Not legal advice — verify with the municipality.
Listing Agent: Christina L. Martinez
Listing Office: WEICHERT, REALTORS® - Briarwood Real Estate
MLS® Number: 73567789
Browse More Homes in Lakeville
Explore other active listings in the area.
 $799,9002 Furlong CircleLakeville, MA4 bd3 ba2,382 sqft
 $839,9002 Howard LnLakeville, MA5 bd3 ba3,711 sqft
 $749,90060 Rhode Island RdLakeville, MA3 bd3 ba1,748 sqft
 $349,00019 South Kingman StreetLakeville, MA3 bd2 ba1,520 sqft
 $1,200,0009 Southworth StreetLakeville, MA3 bd3 ba3,150 sqft
 $335,00023 Fifth AveLakeville, MA4 bd2 ba1,469 sqft