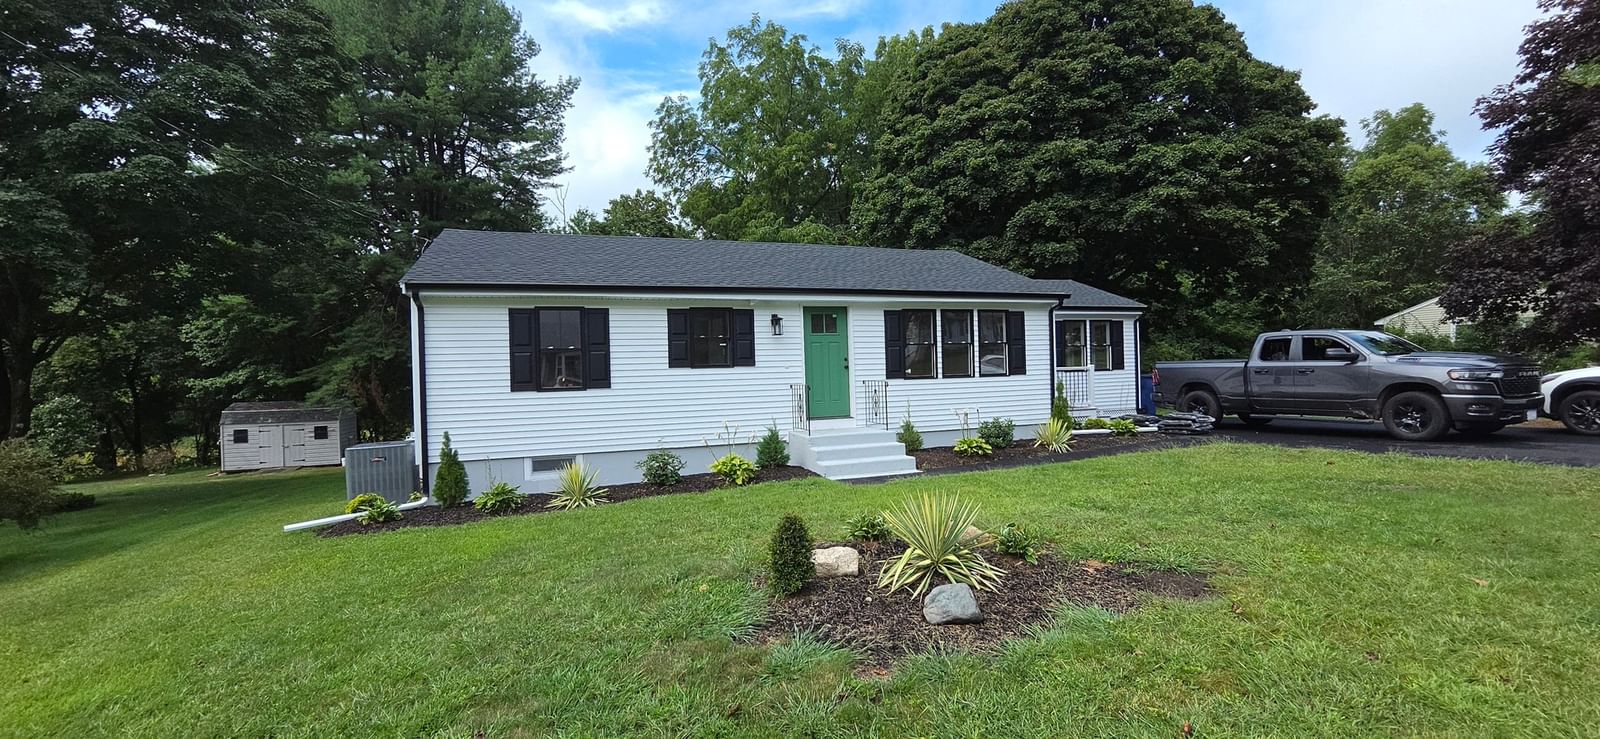
13 Delmar Rd. Medway — Photo 1 of 23
$789,900
13 Delmar Rd., Medway, MA 02053
Medway, MA 02053
Beds
2
Baths
2
SqFt
2,000
Style
Single Family
Built
1960
Beautifully renovated from top to bottom. Have you been looking for one level living? Well look no longer. You will fall in love with this Ranch style home offering a newly added family room with an abundance of windows viewing the large deck and yard ,an open floor plan with access to the spacious kitchen, plenty of cabinets including a center island and pantry, all appliances purchased in 2026,open to the kitchen is the dining room boasting a beautiful electric fireplace, 2 rooms were converted to one big master bedroom, tiled full bath,2nd bedroom on main level. lower level is finished family room with full bath w/walk in shower. Renovations include heating, central air, electrical, kitchen ,baths, flooring, additions and so much more all located in a desirable neighborhood with easy access to major routes.
Market Value Analysis
* Analysis is based on 10 actively listed and recently sold comparable properties strictly within Medway, MA.
Property Details
Financials
Parking
Interior Specifications
Climate & Utilities
Building & Exterior
Property & Lot
Amenities & Appliances
Electric Water Heater • Range • Dishwasher • Microwave • Refrigerator
Neighborhood
Shopping
Geography
Floorplan Breakdown
Structural Layout
Living Room
Lvl Main,FirstVaulted Ceiling(s), Flooring - Laminate, Deck - Exterior, Open Floorplan, Recessed Lighting, Remodeled
Dining Room
Lvl Main,FirstFlooring - Hardwood, Open Floorplan, Recessed Lighting, Remodeled
Kitchen
Lvl Main,FirstCloset/Cabinets - Custom Built, Flooring - Laminate, Pantry, Countertops - Stone/Granite/Solid, Countertops - Upgraded, Kitchen Island, Open Floorplan, Recessed Lighting, Remodeled, Stainless Steel Appliances
Family Room
Lvl BasementBathroom - Full, Flooring - Laminate, Open Floorplan, Remodeled
Master Bedroom
Lvl Main,FirstCloset, Flooring - Hardwood, Remodeled
Bedroom 2
Lvl FirstBathroom 1
Lvl Main,FirstBathroom - Full, Bathroom - Tiled With Tub & Shower, Flooring - Stone/Ceramic Tile, Countertops - Stone/Granite/Solid
Bathroom 2
Lvl BasementBathroom - Full, Bathroom - Tiled With Shower Stall, Closet - Linen, Flooring - Stone/Ceramic Tile, Countertops - Stone/Granite/Solid, Handicap Accessible
Population
13,436
U.S. Census Bureau, ACS 2024 5-Year Estimates (B01003)
Median Household Income
$174K
U.S. Census Bureau, ACS 2024 5-Year Estimates (B19013)
Renter-Occupied Homes
14.1%
U.S. Census Bureau, ACS 2024 5-Year Estimates (B25003)
New Construction Permits — Norfolk County
1,189 housing units permitted in the last 12 months (+21% vs the prior 12 months) — 706 in 5+ unit buildings
U.S. Census Bureau, Building Permits Survey (through Jun '26)
ADU Potential
Massachusetts allows one accessory dwelling unit by right in single-family zoning districts statewide (M.G.L. c. 40A §3; 760 CMR 71.00, effective Feb 2025). Estimated maximum ADU size for this property: 900 sq ft (the lesser of 900 sq ft or half the 2,000 sq ft principal dwelling). Lot size: 17,424 sq ft.
Based on listing data, which indicates the property type — not the zoning district. Local dimensional, septic (Title 5), and historic-district requirements still apply. Not legal advice — verify with the municipality.
Listing Agent: Karen Sherlock
Listing Office: Deruseau Real Estate
MLS® Number: 73572052
Browse More Homes in Medway
Explore other active listings in the area.


