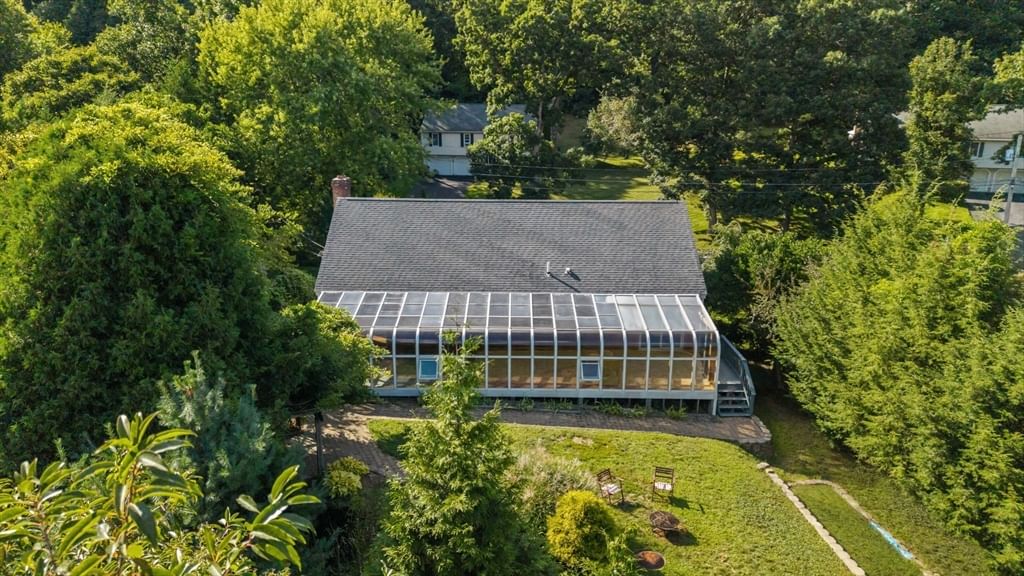
13 Crosby Rd Grafton — Photo 1 of 37
$599,000
13 Crosby Rd, Grafton, MA 01519
Grafton, MA 01519
Beds
3
Baths
2
SqFt
1,232
Style
Single Family
Built
1995
Welcome to 13 Crosby Road, where thoughtful updates, nearly an acre of land, and incredible outdoor living come together in a private Grafton setting. This beautifully maintained 3-bedroom, 2-bath home sits on 0.97 acres with no immediate neighbor on one side, offering a rare combination of privacy, usable outdoor space, and suburban convenience. Inside, a bright living room with hardwood floors is anchored by a classic brick fireplace, while the updated kitchen features beautiful countertops, a handcrafted herringbone backsplash, newer appliances, and a center island perfect for everyday gathering. Existing HVAC ductwork offers future central air potential, while basement bathroom rough-ins provide flexibility for additional finished space. Outside is where this home really sets itself apart. The fully fenced backyard feels like a private retreat, surrounded by mature Japanese maples, magnolias, peonies, and evergreens. Brick walkways wind through the property, leading to blueberry bushes, a raised garden bed, picturesque fish pond with stone waterfall, and a jasmine-covered archway. A sunroom and wisteria-covered pergola create even more space to relax, entertain, garden, and enjoy the outdoors. Complete with a two-car garage, ample storage, mature landscaping, and a convenient Grafton location, 13 Crosby Road offers something increasingly hard to find: an updated home with space, privacy, character, and a backyard designed to actually be enjoyed.
Market Value Analysis
* Analysis is based on 23 actively listed and recently sold comparable properties strictly within Grafton, MA.
Property Details
Financials
Parking
Interior Specifications
Climate & Utilities
Building & Exterior
Property & Lot
Amenities & Appliances
Water Heater • Range • Dishwasher • Refrigerator • Washer • Dryer
Geography
Floorplan Breakdown
Structural Layout
Living Room
Lvl FirstCeiling Fan(s), Vaulted Ceiling(s), Flooring - Hardwood, Window(s) - Bay/Bow/Box, Open Floorplan
Dining Room
Lvl FirstFlooring - Hardwood, Exterior Access, Slider, Lighting - Overhead
Kitchen
Lvl FirstFlooring - Hardwood, Exterior Access, Slider, Peninsula, Lighting - Overhead
Master Bedroom
Lvl Main,FirstBathroom - Full, Closet, Flooring - Hardwood, Exterior Access, Slider
Bedroom 2
Lvl FirstBedroom 3
Lvl FirstFlooring - Hardwood
Bathroom 1
Lvl FirstBathroom - Full, Bathroom - With Tub & Shower, Closet, Flooring - Vinyl, Dryer Hookup - Electric, Washer Hookup
Bathroom 2
Lvl FirstBathroom - Full, Bathroom - With Tub & Shower, Flooring - Vinyl
Population
8,058
U.S. Census Bureau, ACS 2024 5-Year Estimates (B01003)
Median Household Income
$178K
U.S. Census Bureau, ACS 2024 5-Year Estimates (B19013)
Renter-Occupied Homes
22.3%
U.S. Census Bureau, ACS 2024 5-Year Estimates (B25003)
New Construction Permits — Worcester County
1,806 housing units permitted in the last 12 months (-4% vs the prior 12 months) — 1,006 in 5+ unit buildings
U.S. Census Bureau, Building Permits Survey (through Jun '26)
ADU Potential
Massachusetts allows one accessory dwelling unit by right in single-family zoning districts statewide (M.G.L. c. 40A §3; 760 CMR 71.00, effective Feb 2025). Estimated maximum ADU size for this property: 616 sq ft (the lesser of 900 sq ft or half the 1,232 sq ft principal dwelling). Lot size: 42,178 sq ft.
Based on listing data, which indicates the property type — not the zoning district. Local dimensional, septic (Title 5), and historic-district requirements still apply. Not legal advice — verify with the municipality.
Listing Agent: Gabrielle Demac
Listing Office: Lamacchia Realty, Inc.
MLS® Number: 73569289
Browse More Homes in Grafton
Explore other active listings in the area.
 $839,0005 Bay Farm LnGrafton, MA4 bd3 ba3,056 sqft
 $873,00025 East StGrafton, MA5 bd3 ba2,370 sqft
 $1,350,000LC7 Liberty CircleGrafton, MA4 bd4 ba3,423 sqft
 $1,250,00014 South StGrafton, MA5 bd4 ba4,536 sqft
 $565,000128 Providence RdGrafton, MA3 bd2 ba1,680 sqft
 $699,000111 Main StGrafton, MA7 bd3 ba3,067 sqft