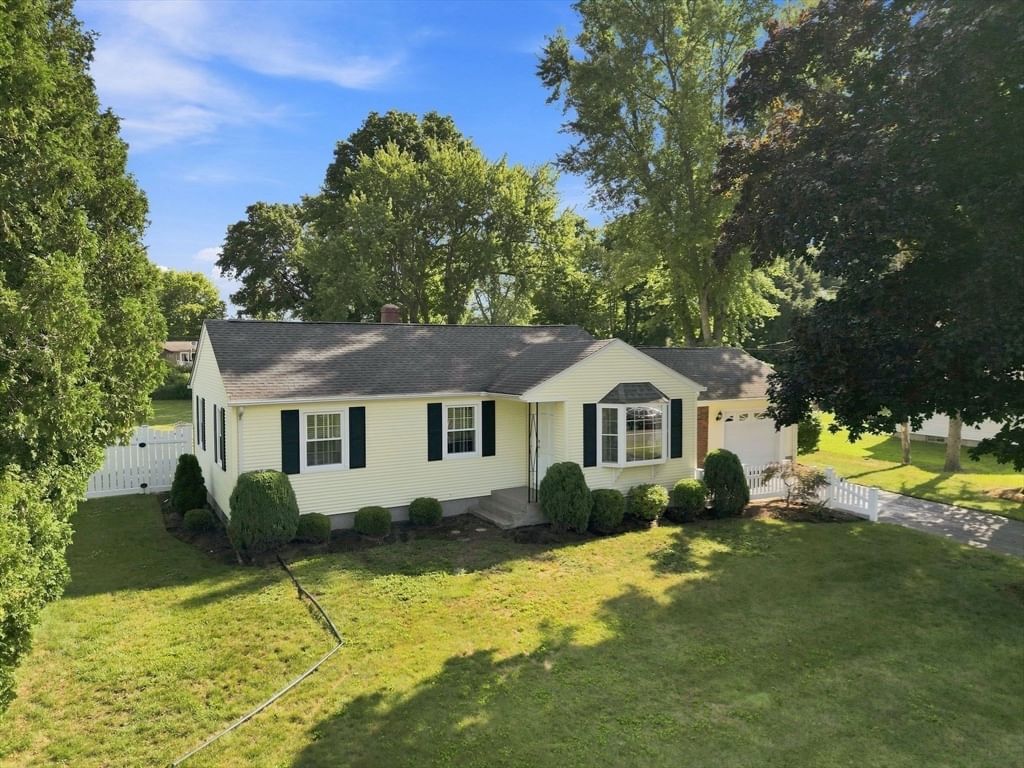
13 Craigwood Ter Wilbraham — Photo 1 of 22
$400,000
13 Craigwood Ter, Wilbraham, MA 01095
Wilbraham, MA 01095
Beds
3
Baths
1
SqFt
1,182
Style
Single Family
Built
1963
Wow! What a beauty! This lovely Wilbraham Ranch features wood floors throughout the main living areas and bedrooms, an updated kitchen that blends timeless design with traditional details, an updated bathroom that pairs crisp white surfaces with grounded dark tones, and a fenced-in, level backyard with a large deck perfect for pets, play, relaxation, and outdoor entertaining. Step into a light and bright family room with a white brick accent wall, custom-made mantle, and recessed lighting, offering access to both the front and back yards as well as the attached one-car garage. From there, move up into the thoughtfully redesigned eat-in kitchen overlooking your outdoor space. The spacious formal living room with a bow window provides enough room to incorporate a dining area near the wall shared with the kitchen. Down the hall, you’ll find the updated full bathroom with a walk-in shower and three bedrooms with wood floors. The stackable washer and dryer unit is smartly tucked into one of the bedroom closets. The partially finished basement invites your creative side to imagine how to make the space your own. Seller states doors were replaced during their ownership, and MassSave added insulation to the house and garage approximately three years ago. Located just 2 miles from Wilbraham Center, Boston Road, and 3 town schools, and only 3.5 miles from the Ludlow Mass Pike entrance, this property offers convenient access to an abundance of local and nearby amenities. This one is absolutely worth seeing in person!
Immersive Experience
Market Value Analysis
* Analysis is based on 24 actively listed and recently sold comparable properties strictly within Wilbraham, MA.
Property Details
Financials
Parking
Interior Specifications
Climate & Utilities
Building & Exterior
Property & Lot
Amenities & Appliances
Water Heater • Range • Dishwasher • Microwave • Refrigerator • Washer/Dryer
Neighborhood
Shopping • Park • Walk/Jog Trails • Golf • Medical Facility • Private School
Geography
Floorplan Breakdown
Structural Layout
Living Room
Lvl Main,FirstFlooring - Wood, Window(s) - Bay/Bow/Box, Exterior Access
Kitchen
Lvl Main,FirstFlooring - Wood, Dining Area, Pantry, Countertops - Stone/Granite/Solid, Cabinets - Upgraded, Remodeled, Lighting - Overhead
Family Room
Lvl Main,FirstFlooring - Wood, Exterior Access, Recessed Lighting
Master Bedroom
Lvl Main,FirstCloset, Flooring - Wood
Bedroom 2
Lvl Main,FirstBedroom 3
Lvl Main,FirstCloset, Flooring - Wood
Bathroom 1
Lvl Main,FirstBathroom - Tiled With Shower Stall, Flooring - Stone/Ceramic Tile, Remodeled
Population
14,618
U.S. Census Bureau, ACS 2024 5-Year Estimates (B01003)
Median Household Income
$122K
U.S. Census Bureau, ACS 2024 5-Year Estimates (B19013)
Renter-Occupied Homes
11.1%
U.S. Census Bureau, ACS 2024 5-Year Estimates (B25003)
New Construction Permits — Hampden County
359 housing units permitted in the last 12 months (+20% vs the prior 12 months) — 74 in 5+ unit buildings
U.S. Census Bureau, Building Permits Survey (through Jun '26)
ADU Potential
Massachusetts allows one accessory dwelling unit by right in single-family zoning districts statewide (M.G.L. c. 40A §3; 760 CMR 71.00, effective Feb 2025). Estimated maximum ADU size for this property: 591 sq ft (the lesser of 900 sq ft or half the 1,182 sq ft principal dwelling). Lot size: 20,000 sq ft.
Based on listing data, which indicates the property type — not the zoning district. Local dimensional, septic (Title 5), and historic-district requirements still apply. Not legal advice — verify with the municipality.
Listing Agent: Cheryl Malandrinos
Listing Office: HB Real Estate, LLC
MLS® Number: 73568754
Browse More Homes in Wilbraham
Explore other active listings in the area.
 $390,000392 V Glendale RoadWilbraham, MA
 $400,000947 Main StWilbraham, MA4 bd3 ba2,785 sqft
 $1,950,000950 Glendale RoadWilbraham, MA4 bd3 ba3,091 sqft
 $469,000450 Glendale RdWilbraham, MA3 bd3 ba2,419 sqft
 $539,000634 Glendale RdWilbraham, MA4 bd2 ba1,858 sqft
 $459,9008 Linwood DrWilbraham, MA3 bd2 ba1,464 sqft