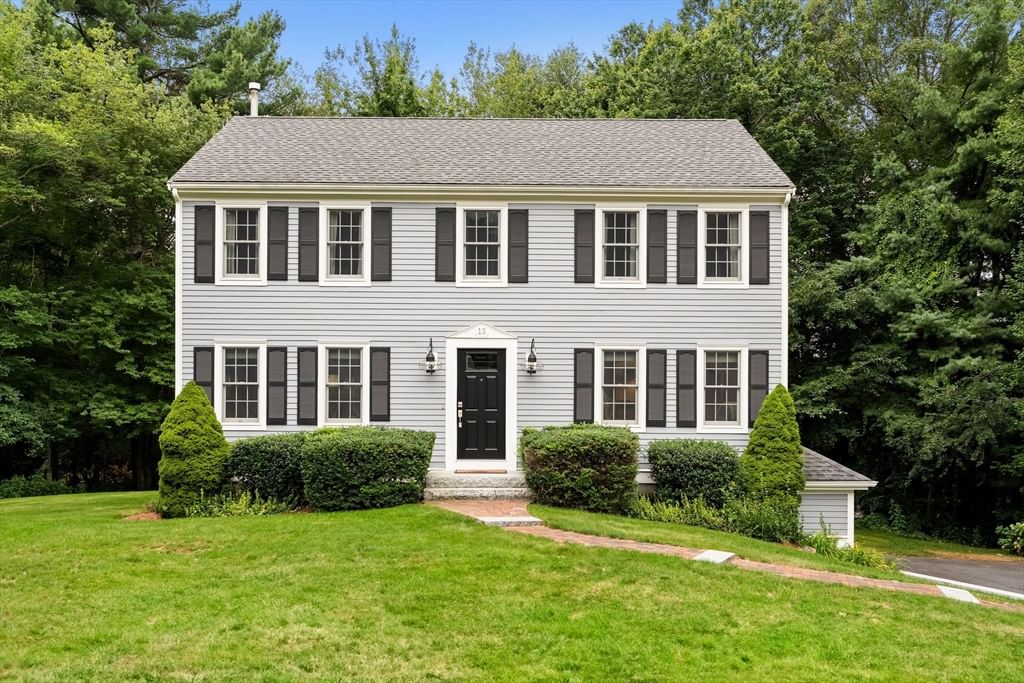
13 Bayberry Rd Raynham — Photo 1 of 42
$695,000
13 Bayberry Rd, Raynham, MA 02767
Raynham, MA 02767
Beds
3
Baths
1.5
SqFt
1,872
Style
Single Family
Built
1995
Welcome to this beautifully maintained Colonial located in a desirable subdivision, offering a thoughtful layout, quality updates, and plenty of functional living space. The first floor features a dedicated home office with a custom built-in desk, floor-to-ceiling cabinetry, LED lighting, and quartz surfaces—ideal for working from home. The eat-in kitchen offers quartz countertops, center island, stainless steel appliances, and excellent flow into both the formal dining room and spacious living room, making everyday living and entertaining a breeze. Hardwood floors run throughout the first floor and continue into the primary bedroom. Upstairs, you’ll find three bedrooms, including a spacious primary bedroom with a walk-in California closet. The remodeled full bath features dual vanities and a relaxing rainforest shower/tub combination. A convenient half bath is located on the first floor. Additional features include a two-car under garage with a hardwired EV charger, central air conditioning, and a high-efficiency Bryant natural gas furnace. The Bryant central AC unit is approximately 8 years old, furnace approximately 15 years old, and roof approximately 8 years old. Andersen 400 Series windows and PVC trim. Conveniently located just minutes from major highways, this well-appointed Colonial offers a versatile floor plan, quality improvements, and the ease of subdivision living. Move right in and enjoy!
Market Value Analysis
* Analysis is based on 21 actively listed and recently sold comparable properties strictly within Raynham, MA.
Property Details
Financials
Parking
Interior Specifications
Climate & Utilities
Building & Exterior
Property & Lot
Amenities & Appliances
Gas Water Heater • Water Heater • Range • Dishwasher • Microwave • Refrigerator • Washer • Dryer
Geography
Floorplan Breakdown
Structural Layout
Living Room
Lvl FirstFlooring - Hardwood, Recessed Lighting
Dining Room
Lvl FirstFlooring - Hardwood
Kitchen
Lvl FirstFlooring - Hardwood, Dining Area, Countertops - Stone/Granite/Solid, Kitchen Island, Deck - Exterior, Recessed Lighting, Stainless Steel Appliances, Gas Stove
Office
Lvl FirstFlooring - Hardwood, Countertops - Stone/Granite/Solid, Recessed Lighting
Master Bedroom
Lvl SecondWalk-In Closet(s), Flooring - Hardwood
Bedroom 2
Lvl SecondBedroom 3
Lvl SecondCloset, Flooring - Wall to Wall Carpet
Bathroom 1
Lvl Main,FirstBathroom - Half, Flooring - Stone/Ceramic Tile
Bathroom 2
Lvl SecondBathroom - Full, Bathroom - With Tub & Shower, Flooring - Stone/Ceramic Tile, Countertops - Upgraded, Double Vanity, Recessed Lighting, Remodeled
Population
15,599
U.S. Census Bureau, ACS 2024 5-Year Estimates (B01003)
Median Household Income
$124K
U.S. Census Bureau, ACS 2024 5-Year Estimates (B19013)
Renter-Occupied Homes
21.7%
U.S. Census Bureau, ACS 2024 5-Year Estimates (B25003)
New Construction Permits — Bristol County
1,041 housing units permitted in the last 12 months (+36% vs the prior 12 months) — 481 in 5+ unit buildings
U.S. Census Bureau, Building Permits Survey (through Jun '26)
ADU Potential
Massachusetts allows one accessory dwelling unit by right in single-family zoning districts statewide (M.G.L. c. 40A §3; 760 CMR 71.00, effective Feb 2025). Estimated maximum ADU size for this property: 900 sq ft (the lesser of 900 sq ft or half the 1,872 sq ft principal dwelling). Lot size: 44,009 sq ft.
Based on listing data, which indicates the property type — not the zoning district. Local dimensional, septic (Title 5), and historic-district requirements still apply. Not legal advice — verify with the municipality.
Listing Agent: Team Reis
Listing Office: Reis Real Estate & Company Inc.
MLS® Number: 73570113
Browse More Homes in Raynham
Explore other active listings in the area.
 $360,000260 King Philip StRaynham, MA3 bd2 ba1,425 sqft
 $665,000100 Stony Brook RoadRaynham, MA4 bd3 ba2,688 sqft
 $569,000663 Orchard StRaynham, MA3 bd2 ba2,664 sqft
 $1,276,00059 Nina's WayRaynham, MA5 bd3 ba4,051 sqft
 $559,00067 Nicholas RdRaynham, MA3 bd1 ba1,802 sqft
 $634,999164 Hall StRaynham, MA4 bd2 ba2,125 sqft