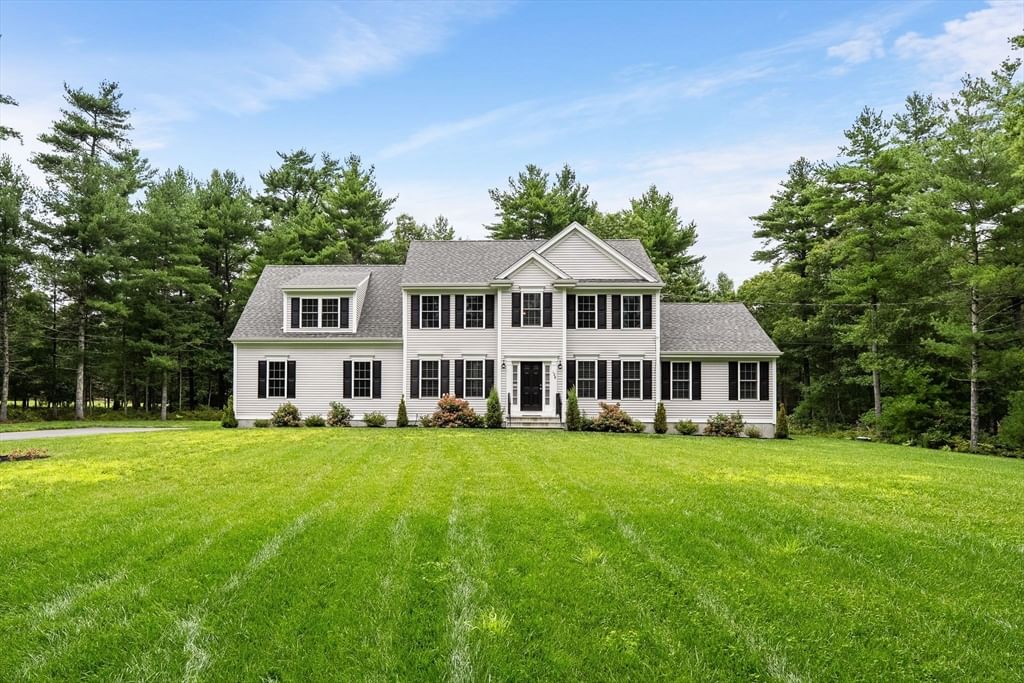
128 Thomas St Middleboro — Photo 1 of 42
$1,090,000
128 Thomas St, Middleboro, MA 02346
Middleboro, MA 02346
Beds
4
Baths
2.5
SqFt
2,594
Style
Single Family
Built
2023
Stunning 3-year-young Modern Colonial set on 5 acres! This "better than new" home offers 2,594 sq ft of luxury living space, a perfect blend of modern comfort with vast outdoor potential. Step through the welcoming front entry into a sun-drenched floor plan designed for both sophisticated entertaining and effortless daily living. The focal point of the expansive main living area is a grand, light-filled living room featuring a fireplace that anchors the open layout, providing a warm and inviting setting. The space seamlessly flows into a well equipped kitchen with premium fixtures, ample cabinetry, and sleek quartz surfaces. The half bath & laundry room, pantry and mud-room leads you to the oversized 2-car garage. A dedicated in-home office and formal dining area complete the first floor level. Upstairs you will be greeted by 3 generous bedrooms that share a large hall bathroom, and the expansive primary suite offering two spacious walk-in closets and an en-suite bathroom featuring modern design elements, tiled shower and a jacuzzi soaking tub. In the basement you will find an in-home sauna, whole-home water filtration system with reverse osmosis and UV purification, ample storage and potential to be finished for even more living space. Built with contemporary design and lifestyle in mind with high-end finishes throughout, this home offers zero worry and maximum efficiency. Complete with a large storage shed, and potential for a retreat like pool area, ADU and more!
Market Value Analysis
* Analysis is based on 24 actively listed and recently sold comparable properties strictly within Middleboro, MA.
Property Details
Financials
Parking
Interior Specifications
Climate & Utilities
Building & Exterior
Property & Lot
Amenities & Appliances
Water Heater • Range • Dishwasher • Microwave • Refrigerator • Washer • Dryer • Water Treatment • Range Hood • Water Softener
Geography
Floorplan Breakdown
Structural Layout
Living Room
Lvl Main,First15.9 x 22.4
Cathedral Ceiling(s), Ceiling Fan(s), Flooring - Hardwood, Recessed Lighting
Dining Room
Lvl Main,First12.5 x 12.4
Flooring - Hardwood, Recessed Lighting, Wainscoting
Kitchen
Lvl Main,First23.22 x 12.2
Flooring - Hardwood, Pantry, Countertops - Upgraded, Kitchen Island, Slider, Stainless Steel Appliances
Office
Lvl First11.9 x 9.1
Flooring - Hardwood, French Doors
Master Bedroom
Lvl Second26 x 23.1
Walk-In Closet(s), Flooring - Hardwood
Bedroom 2
Lvl Second12.5 x 11.1
Bedroom 3
Lvl Second12.5 x 11.3
Closet, Flooring - Wall to Wall Carpet
Bedroom 4
Lvl Second11.9 x 12.4
Closet, Flooring - Wall to Wall Carpet
Bathroom 1
Lvl Main,First5.4 x 8.7
Bathroom - Half, Flooring - Stone/Ceramic Tile, Dryer Hookup - Gas, Washer Hookup
Bathroom 2
Lvl Second7.11 x 7.5
Bathroom - Full, Bathroom - With Tub & Shower, Closet, Flooring - Stone/Ceramic Tile
Bathroom 3
Lvl Second10.3 x 8.7
Bathroom - Full, Bathroom - Double Vanity/Sink, Flooring - Stone/Ceramic Tile, Jacuzzi / Whirlpool Soaking Tub
Population
24,505
U.S. Census Bureau, ACS 2024 5-Year Estimates (B01003)
Median Household Income
$97K
U.S. Census Bureau, ACS 2024 5-Year Estimates (B19013)
Renter-Occupied Homes
23.1%
U.S. Census Bureau, ACS 2024 5-Year Estimates (B25003)
New Construction Permits — Plymouth County
1,023 housing units permitted in the last 12 months (+11% vs the prior 12 months) — 113 in 5+ unit buildings
U.S. Census Bureau, Building Permits Survey (through Jun '26)
ADU Potential
Massachusetts allows one accessory dwelling unit by right in single-family zoning districts statewide (M.G.L. c. 40A §3; 760 CMR 71.00, effective Feb 2025). Estimated maximum ADU size for this property: 900 sq ft (the lesser of 900 sq ft or half the 2,594 sq ft principal dwelling). Lot size: 224,985 sq ft.
Based on listing data, which indicates the property type — not the zoning district. Local dimensional, septic (Title 5), and historic-district requirements still apply. Not legal advice — verify with the municipality.
Listing Agent: Derouen Levinson Group
Listing Office: Keller Williams Realty
MLS® Number: 73565999
Browse More Homes in Middleboro
Explore other active listings in the area.
 $599,90022 Starrett AveMiddleboro, MA3 bd2 ba1,421 sqft
 $875,000109 Spruce StreetMiddleboro, MA3 bd3 ba1,768 sqft
 $525,00037 Acorn StMiddleboro, MA3 bd2 ba1,376 sqft
 $599,99932 Frank StMiddleboro, MA5 bd2 ba2,112 sqft
 $749,000233 Tispaquin StMiddleboro, MA3 bd2 ba2,184 sqft
 $650,00074 Wareham StMiddleboro, MA7 bd2 ba2,902 sqft