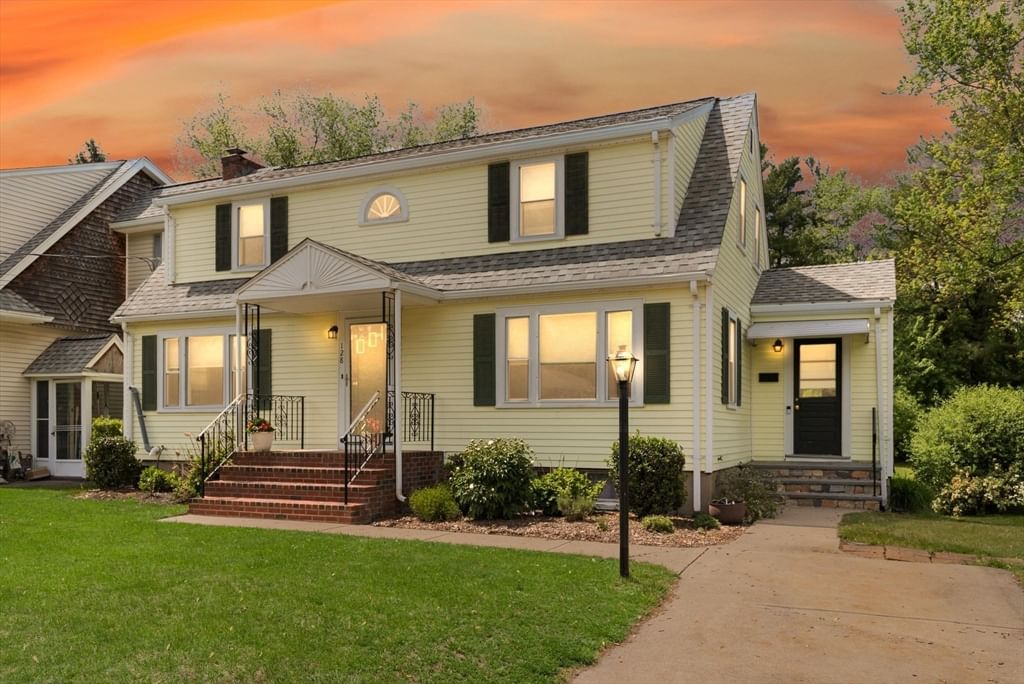
128 Rock Street Norwood — Photo 1 of 27
$625,000
128 Rock Street, Norwood, MA 02062
Norwood, MA 02062
Beds
3
Baths
2
SqFt
1,849
Style
Single Family
Built
1947
Experience the best of both worlds with this beautifully remodeled townhouse-style condo offering the feel and functionality of a single-family home. This spacious 3-bedroom, 2-bath home is filled with natural light and features hardwood floors throughout, a granite kitchen with stainless steel appliances, center island, recessed LED lighting, and formal dining room. The oversized primary bedroom offers plenty of closet space, while the finished lower level provides a versatile family room, laundry area, and separate workshop. Step outside to your own exclusive-use covered patio, pine-tree-bordered backyard, and additional storage. A high-efficiency heating and hot water system adds comfort and efficiency. Located in the heart of Norwood, just a short walk to Norwood Center, schools, shopping, restaurants, two commuter rail stations, and with easy access to Routes 1, 1A, and 95. A unique opportunity to enjoy single-family-style living with all the convenience of being close to everything!
Market Value Analysis
* Analysis is based on 11 actively listed and recently sold comparable properties strictly within Norwood, MA.
Property Details
Financials
Parking
Interior Specifications
Climate & Utilities
Building & Exterior
Property & Lot
Amenities & Appliances
Gas Water Heater • Range • Dishwasher • Microwave • Refrigerator • Washer • Dryer
Neighborhood
Public Transportation • Shopping • Park • Walk/Jog Trails • Medical Facility • Laundromat
Geography
Floorplan Breakdown
Structural Layout
Living Room
Lvl FirstFlooring - Wall to Wall Carpet
Dining Room
Lvl FirstFlooring - Hardwood
Kitchen
Lvl FirstCountertops - Stone/Granite/Solid, Kitchen Island
Master Bedroom
Lvl SecondCloset, Flooring - Hardwood
Bedroom 2
Lvl SecondBedroom 3
Lvl SecondCloset, Flooring - Hardwood
Bathroom 1
Lvl FirstBathroom - Full, Bathroom - With Tub & Shower, Countertops - Stone/Granite/Solid
Bathroom 2
Lvl SecondBathroom - Full, Bathroom - Tiled With Shower Stall
Population
31,542
U.S. Census Bureau, ACS 2024 5-Year Estimates (B01003)
Median Household Income
$107K
U.S. Census Bureau, ACS 2024 5-Year Estimates (B19013)
Renter-Occupied Homes
46.0%
U.S. Census Bureau, ACS 2024 5-Year Estimates (B25003)
New Construction Permits — Norfolk County
1,189 housing units permitted in the last 12 months (+21% vs the prior 12 months) — 706 in 5+ unit buildings
U.S. Census Bureau, Building Permits Survey (through Jun '26)
ADU Potential
Massachusetts allows one accessory dwelling unit by right in single-family zoning districts statewide (M.G.L. c. 40A §3; 760 CMR 71.00, effective Feb 2025). Estimated maximum ADU size for this property: 900 sq ft (the lesser of 900 sq ft or half the 1,849 sq ft principal dwelling).
Based on listing data, which indicates the property type — not the zoning district. Local dimensional, septic (Title 5), and historic-district requirements still apply. Not legal advice — verify with the municipality.
Listing Agent: Doyle & Waldron Team
Listing Office: Coldwell Banker Realty - Easton
MLS® Number: 73570268
Browse More Homes in Norwood
Explore other active listings in the area.
 $350,0007 Endicott Street Unit 3Norwood, MA2 bd1 ba830 sqft
 $364,000140 Railroad Ave Unit B111Norwood, MA1 bd1 ba752 sqft
 $625,000128 Rock Street Unit 128Norwood, MA3 bd2 ba1,849 sqft
 $785,00060 Lenox St Unit 11Norwood, MA2 bd3 ba2,280 sqft
 $369,000206 Rock St Unit M5Norwood, MA2 bd1 ba981 sqft
 $499,0001 Lenox St Unit 205Norwood, MA2 bd2 ba1,399 sqft