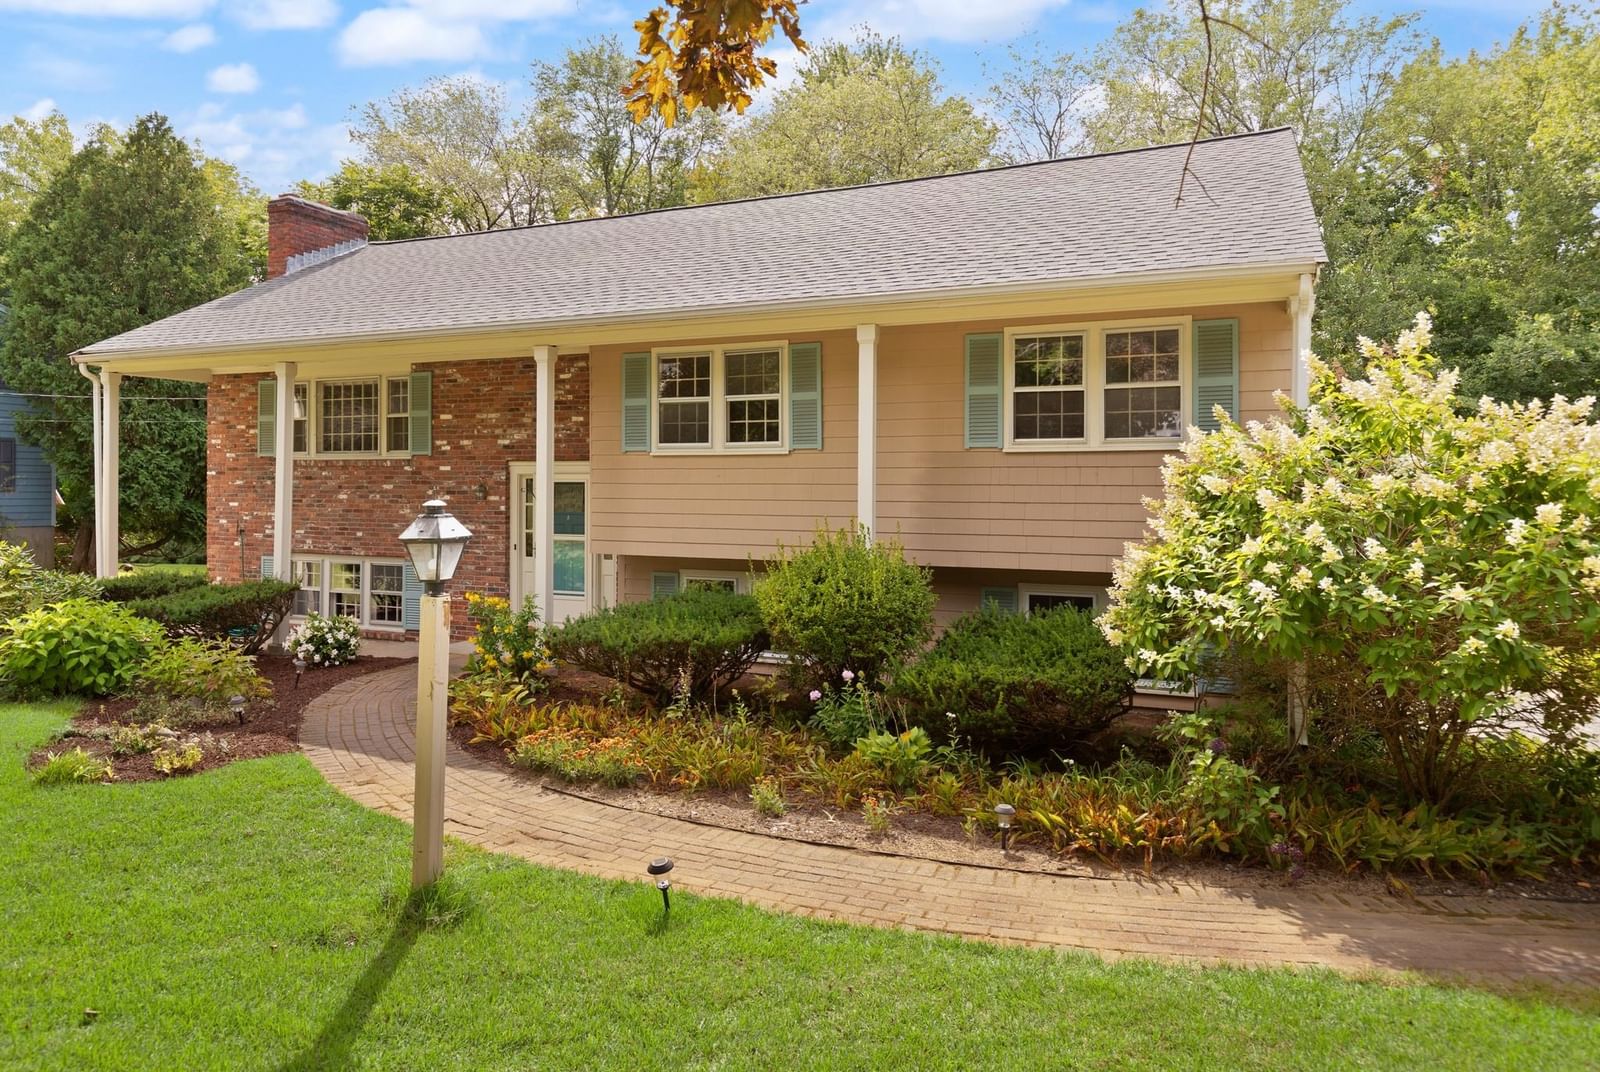
12 Old Stagecoach Rd Bedford — Photo 1 of 34
$998,000
12 Old Stagecoach Rd, Bedford, MA 01730
Bedford, MA 01730
Beds
3
Baths
2.5
SqFt
2,204
Style
Single Family
Built
1969
Thoughtfully updated oversized Split Entry sits back from the street in a desirable Bedford neighborhood, offering a large private yard with multiple garden areas. The home features an expanded, remodeled kitchen; 3 modernized bathrooms; a gorgeous sunroom; and 3 good-sized bedrooms ~ the main bedroom has its own ¾ bath. The lower level consists of a finished large room, previously used as an artist studio, which would be perfect for a family room or playroom; and an office or maybe a 4th bedroom ~ possible in-law? The half bath, laundry area, and garage complete this lower walk-out level. A highlight of this home is the light-filled sunroom which creates the feeling of being nestled among the trees, while the cozy deck is ideal for grilling or relaxing outdoors. The large, enclosed storage space beneath the sunroom is perfect for bikes, tools, or seasonal gear. Mature trees border town-owned conservation land in the back, while leaving plenty of space for play or relaxation area. Make this inviting home your own.
Open Houses
Market Value Analysis
* Analysis is based on 21 actively listed and recently sold comparable properties strictly within Bedford, MA.
Property Details
Financials
Parking
Interior Specifications
Climate & Utilities
Building & Exterior
Property & Lot
Amenities & Appliances
Gas Water Heater • Tankless Water Heater • Range • Dishwasher • Disposal • Microwave • Refrigerator • Washer • Dryer
Neighborhood
Shopping • Pool • Tennis Court(s) • Park • Walk/Jog Trails • Golf
Geography
Floorplan Breakdown
Structural Layout
Living Room
Lvl Main,First18 x 13
Flooring - Hardwood, Window(s) - Bay/Bow/Box
Dining Room
Lvl Main,First9 x 12
Flooring - Hardwood, Slider
Kitchen
Lvl Main,First14 x 12
Flooring - Hardwood, Countertops - Stone/Granite/Solid, Breakfast Bar / Nook, Cabinets - Upgraded, Recessed Lighting, Remodeled, Slider
Office
Lvl Basement11 x 12
Flooring - Laminate, Lighting - Overhead
Family Room
Lvl Basement18 x 12
Flooring - Laminate, Recessed Lighting
Master Bedroom
Lvl Main,First15 x 13
Bathroom - 3/4, Closet, Flooring - Hardwood
Bedroom 2
Lvl First11 x 15
Bedroom 3
Lvl First11 x 12
Closet, Flooring - Hardwood
Bathroom 1
Lvl Main,First6 x 12
Bathroom - Full, Bathroom - Tiled With Tub & Shower, Flooring - Stone/Ceramic Tile, Countertops - Upgraded
Bathroom 2
Lvl Main,First6 x 10
Bathroom - 3/4, Bathroom - Tiled With Shower Stall, Countertops - Upgraded
Bathroom 3
Lvl Basement4 x 10
Bathroom - Half, Flooring - Stone/Ceramic Tile, Countertops - Stone/Granite/Solid
Population
14,707
U.S. Census Bureau, ACS 2024 5-Year Estimates (B01003)
Median Household Income
$172K
U.S. Census Bureau, ACS 2024 5-Year Estimates (B19013)
Renter-Occupied Homes
31.2%
U.S. Census Bureau, ACS 2024 5-Year Estimates (B25003)
New Construction Permits — Middlesex County
2,667 housing units permitted in the last 12 months (-2% vs the prior 12 months) — 1,709 in 5+ unit buildings
U.S. Census Bureau, Building Permits Survey (through Jun '26)
ADU Potential
Massachusetts allows one accessory dwelling unit by right in single-family zoning districts statewide (M.G.L. c. 40A §3; 760 CMR 71.00, effective Feb 2025). Estimated maximum ADU size for this property: 900 sq ft (the lesser of 900 sq ft or half the 2,204 sq ft principal dwelling). Lot size: 40,006 sq ft.
Based on listing data, which indicates the property type — not the zoning district. Local dimensional, septic (Title 5), and historic-district requirements still apply. Not legal advice — verify with the municipality.
Listing Agent: Kati Oates
Listing Office: Leading Edge Real Estate
MLS® Number: 73569963
Open Houses
Browse More Homes in Bedford
Explore other active listings in the area.
 $829,900186 South RdBedford, MA3 bd2 ba1,349 sqft
 $649,99929 Fayette RdBedford, MA3 bd2 ba988 sqft
 $1,148,000200 South RdBedford, MA4 bd3 ba1,951 sqft
 $2,250,000SIX Lane AvenueBedford, MA5 bd5 ba5,492 sqft
 $788,00026 Hartford StBedford, MA2 bd1 ba1,300 sqft
 $1,698,00097 Hartwell RdBedford, MA6 bd5 ba4,371 sqft