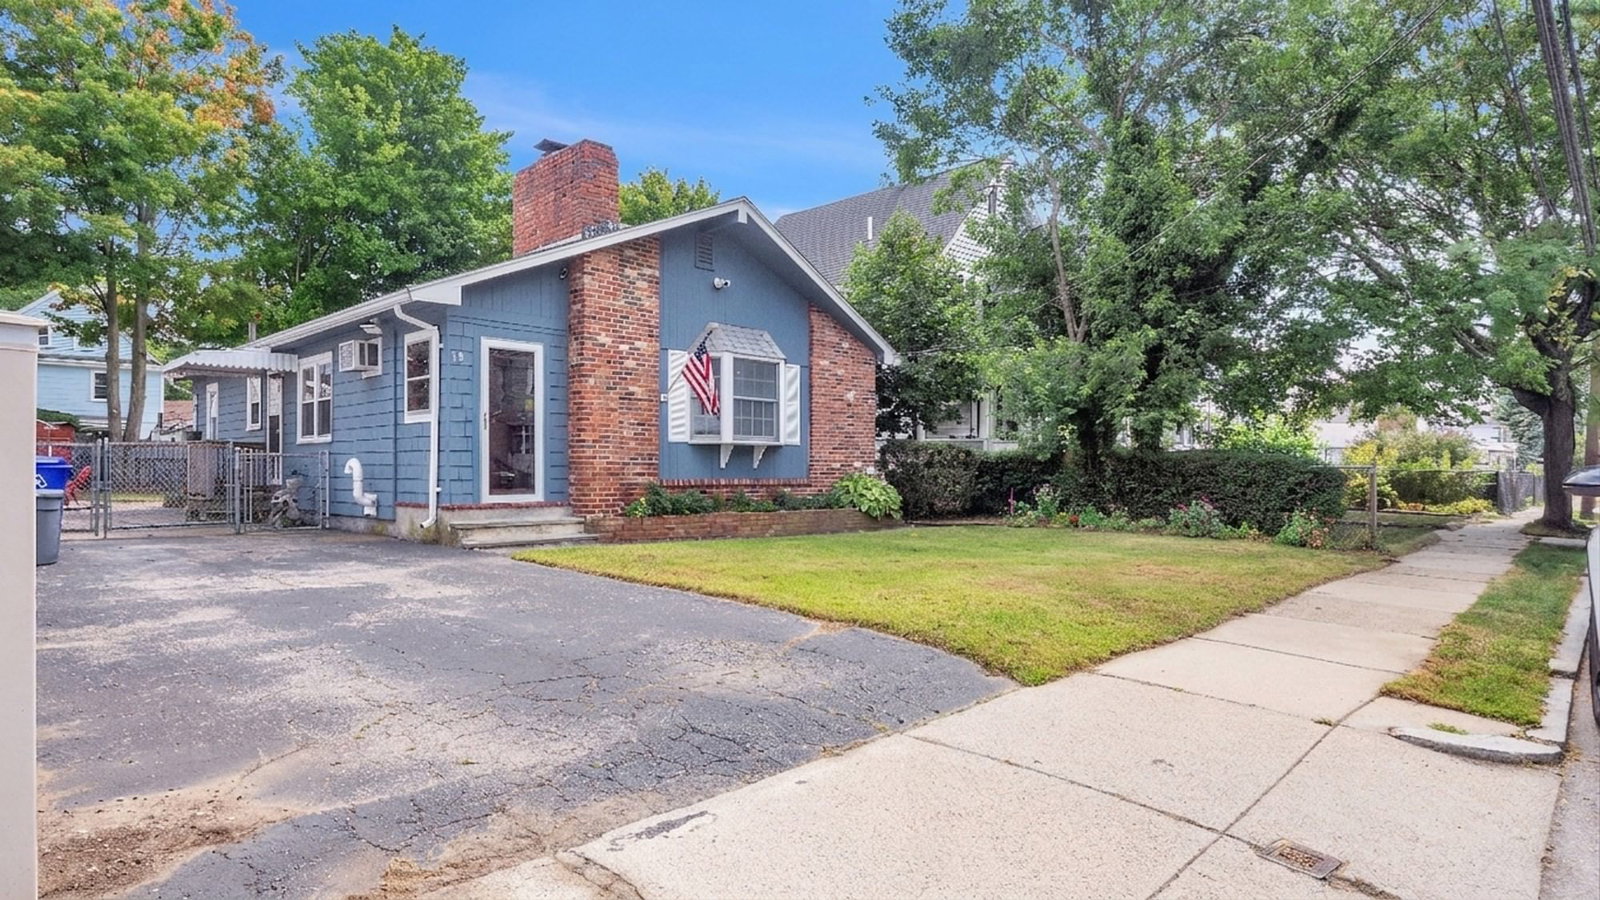
12 Clifford St Boston — Photo 1 of 29
$705,600
12 Clifford St, Boston, MA 02136
Boston, MA 02136 — Hyde Park
Beds
3
Baths
2
SqFt
1,067
Style
Single Family
Built
1960
Welcome to 12 Clifford Street in Hyde Park! This inviting 3-bedroom, 2-bathroom ranch offers comfortable one-level living with plenty of additional space to grow. The finished basement provides valuable extra living area with endless possibilities for a family room, home office, gym, playroom, or additional rooms to suit your needs. Step outside and enjoy a fantastic backyard designed for entertaining and relaxing. Take a dip in the above-ground pool on warm summer days, gather with family and friends, or unwind on the deck with your morning coffee or an evening drink. There’s plenty of outdoor space to make lasting memories. Conveniently located in Hyde Park with easy access to public transportation, shopping, dining, parks, and major commuter routes, this home offers the perfect blend of comfort, flexibility, and outdoor enjoyment. Come see all that 12 Clifford Street has to offer!
Market Value Analysis
* Analysis is based on 24 actively listed and recently sold comparable properties strictly within Boston, MA.
Property Details
Financials
Parking
Interior Specifications
Climate & Utilities
Building & Exterior
Property & Lot
Amenities & Appliances
Water Heater • Range • Dishwasher • Microwave • Refrigerator • Washer • Dryer
Neighborhood
Public Transportation • Shopping • Tennis Court(s) • Park • Walk/Jog Trails • Bike Path
Geography
Floorplan Breakdown
Structural Layout
Living Room
Lvl First25.25 x 11.25
Flooring - Hardwood, Window(s) - Bay/Bow/Box, French Doors
Dining Room
Lvl null11.583333333 x 11
Kitchen
Lvl First11.583333333 x 10
Flooring - Vinyl, Stainless Steel Appliances
Family Room
Lvl Basement12.333333333 x 22.333333333
Flooring - Vinyl
Master Bedroom
Lvl First11.583333333 x 12.166666666
Flooring - Hardwood
Bedroom 2
Lvl First10.75 x 12
Bedroom 3
Lvl First9.75 x 10.833333333
Flooring - Hardwood
Bedroom 4
Lvl BasementBathroom 1
Lvl First9.75 x 6.833333333
Bathroom - Full, Bathroom - Tiled With Tub & Shower
Bathroom 2
Lvl Basement7.416666666 x 5.75
Bathroom - With Shower Stall
Population
37,265
U.S. Census Bureau, ACS 2024 5-Year Estimates (B01003)
Median Household Income
$97K
U.S. Census Bureau, ACS 2024 5-Year Estimates (B19013)
Renter-Occupied Homes
46.8%
U.S. Census Bureau, ACS 2024 5-Year Estimates (B25003)
New Construction Permits — Suffolk County
2,527 housing units permitted in the last 12 months (+37% vs the prior 12 months) — 2,269 in 5+ unit buildings
U.S. Census Bureau, Building Permits Survey (through Jun '26)
ADU Potential
Massachusetts allows one accessory dwelling unit by right in single-family zoning districts statewide (M.G.L. c. 40A §3; 760 CMR 71.00, effective Feb 2025). Estimated maximum ADU size for this property: 534 sq ft (the lesser of 900 sq ft or half the 1,067 sq ft principal dwelling). Lot size: 6,000 sq ft.
Based on listing data, which indicates the property type — not the zoning district. Local dimensional, septic (Title 5), and historic-district requirements still apply. Not legal advice — verify with the municipality.
Listing Agent: Adelina Zarse
Listing Office: Conway - West Roxbury
MLS® Number: 73571402
Browse More Homes in Boston
Explore other active listings in the area.
 $999,0009 Blanvon RoadBoston, MA6 bd3 ba3,219 sqft
 $1,150,00044 Wellsmere RdBoston, MA6 bd5 ba3,611 sqft
 $1,150,000101 Greaton RdBoston, MA6 bd3 ba3,040 sqft
 $1,299,999549 Bennington StBoston, MA8 bd4 ba4,351 sqft
 $1,299,00052 Hartford StBoston, MA8 bd3 ba3,486 sqft
 $1,185,00011 Wolcott StreetBoston, MA10 bd3 ba4,488 sqft