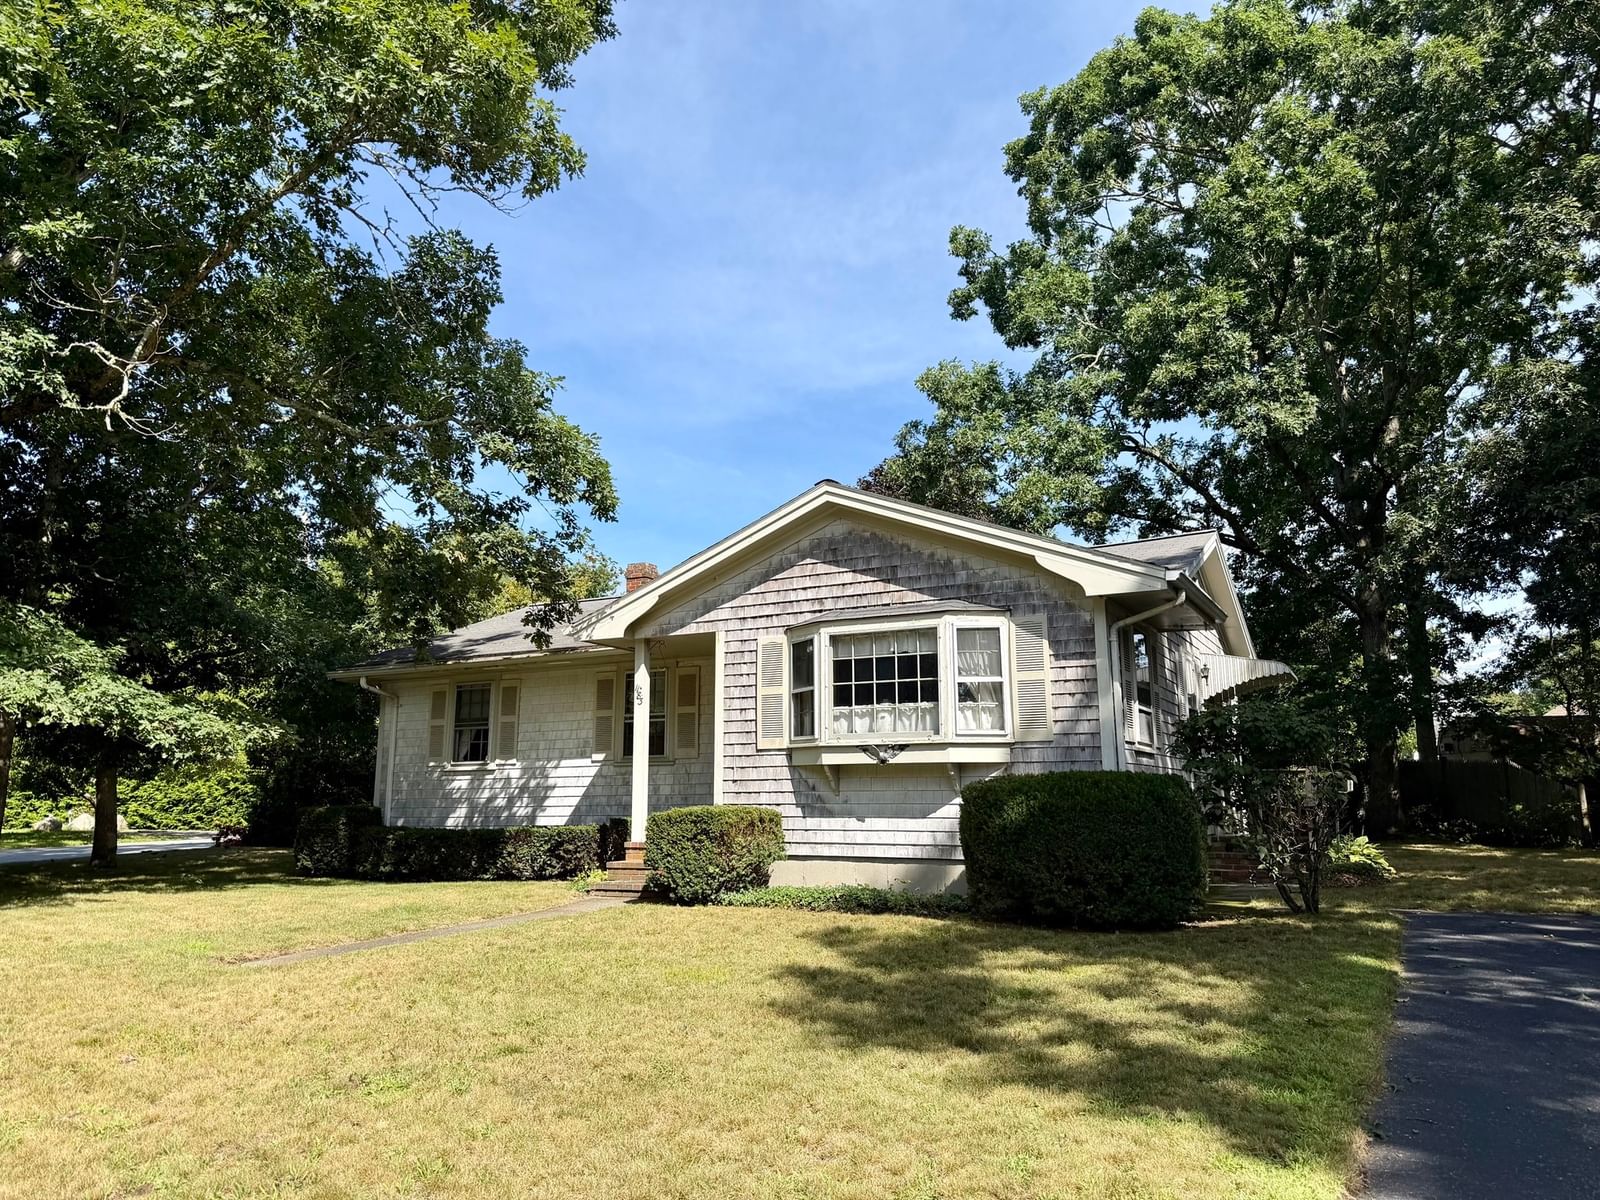
1183 Dutton Street New Bedford — Photo 1 of 17
$369,900
1183 Dutton Street, New Bedford, MA 02745
New Bedford, MA 02745 — Far North
Beds
3
Baths
1
SqFt
996
Style
Single Family
Built
1966
Welcome to this well-maintained 3-bedroom, 1-bath ranch located in New Bedford’s desirable Far North End. Offering convenient single-level living, this home features hardwood floors throughout the bright living room and all three bedrooms, with durable ceramic tile flooring in the kitchen and full bath. The functional layout makes great use of the space, while the unfinished basement provides plenty of additional storage and offers possibilities for future use. Situated on a corner lot in an established residential neighborhood, the property also offers outdoor space to enjoy. Plenty of off-street parking for more than 4 cars. Commuters will appreciate the convenient access to Route 140 and the New Bedford MBTA commuter rail station, while shopping, dining, and everyday amenities are just a short drive away. Whether you’re looking for your first home, downsizing to one-level living, or simply seeking a solid home in a convenient New Bedford location, this Far North End ranch is ready for its next chapter.
Open Houses
Market Value Analysis
* Analysis is based on 24 actively listed and recently sold comparable properties strictly within New Bedford, MA.
Property Details
Financials
Parking
Interior Specifications
Climate & Utilities
Building & Exterior
Property & Lot
Amenities & Appliances
Gas Water Heater • Water Heater • Range • Refrigerator • Range Hood
Neighborhood
Public Transportation • Highway Access • T-Station
Geography
Floorplan Breakdown
Structural Layout
Living Room
Lvl FirstFlooring - Hardwood, Window(s) - Bay/Bow/Box, Exterior Access
Kitchen
Lvl FirstFlooring - Stone/Ceramic Tile, Dining Area, Exterior Access, Lighting - Overhead
Master Bedroom
Lvl FirstCloset, Flooring - Hardwood
Bedroom 2
Lvl FirstBedroom 3
Lvl FirstCloset, Flooring - Hardwood
Bathroom 1
Lvl FirstBathroom - Full, Bathroom - With Tub & Shower, Flooring - Stone/Ceramic Tile
Population
24,519
U.S. Census Bureau, ACS 2024 5-Year Estimates (B01003)
Median Household Income
$74K
U.S. Census Bureau, ACS 2024 5-Year Estimates (B19013)
Renter-Occupied Homes
39.4%
U.S. Census Bureau, ACS 2024 5-Year Estimates (B25003)
New Construction Permits — Bristol County
1,041 housing units permitted in the last 12 months (+36% vs the prior 12 months) — 481 in 5+ unit buildings
U.S. Census Bureau, Building Permits Survey (through Jun '26)
ADU Potential
Massachusetts allows one accessory dwelling unit by right in single-family zoning districts statewide (M.G.L. c. 40A §3; 760 CMR 71.00, effective Feb 2025). Estimated maximum ADU size for this property: 498 sq ft (the lesser of 900 sq ft or half the 996 sq ft principal dwelling). Lot size: 8,268 sq ft.
Based on listing data, which indicates the property type — not the zoning district. Local dimensional, septic (Title 5), and historic-district requirements still apply. Not legal advice — verify with the municipality.
Listing Agent: Monica Dupre Donnelly
Listing Office: The Real Estate Collaborative
MLS® Number: 73572171
Open Houses
Browse More Homes in New Bedford
Explore other active listings in the area.
 $480,000563 Union StNew Bedford, MA4 bd2 ba1,510 sqft
 $429,99959 Poplar RdNew Bedford, MA3 bd1 ba975 sqft
 $460,000590 Union StreetNew Bedford, MA3 bd3 ba1,550 sqft
 $515,00010 West StNew Bedford, MA4 bd2 ba1,693 sqft
 $370,000309 Cottage StNew Bedford, MA4 bd2 ba1,234 sqft
 $382,500118 Parker StNew Bedford, MA4 bd2 ba1,467 sqft