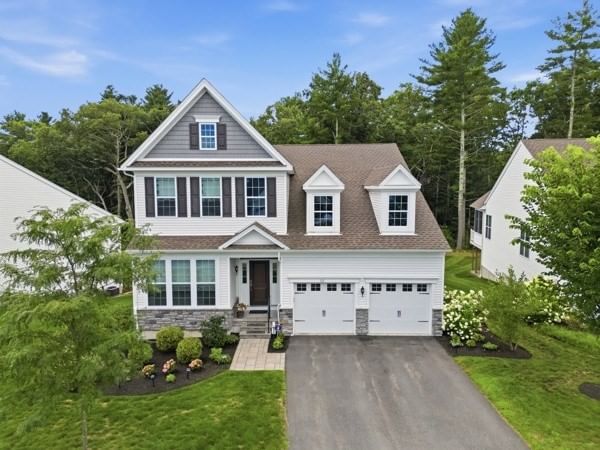
112 Glen Ellen Blvd #112 Millis — Photo 1 of 41
$1,299,950
112 Glen Ellen Blvd #112, Millis, MA 02054
Millis, MA 02054
Beds
3
Baths
3.5
SqFt
4,483
Style
Condominium
Built
2021
Luxury free-standing Villa in sought-after Regency at Glen Ellen! Custom built just 4 years ago, this exceptional 3-bedroom, 3.5-bath home offers premium upgrades, soaring ceilings, abundant natural light, and elegant finishes throughout. The expanded gourmet kitchen features double ovens, a spacious breakfast area, and opens to a stunning living room with a custom tile gas fireplace. Relax on the expansive deck overlooking peaceful conservation land. The first-floor primary suite, guest bedroom, private office, formal dining room, and laundry provide effortless one-level living. Upstairs offers a loft, third bedroom, full bath, and bonus room. The finished lower level w/ direct outdoor access adds 1,700+ sq. ft. with a dry bar, cedar closet, half bath, and endless possibilities. Resort-style amenities include clubhouse, pool, fitness center, pickleball, tennis, walking trails, and a vibrant social lifestyle. By appointment only. FSBO. Owner is a licensed, retired MA Realtor.
Market Value Analysis
Limited sample — based on 6 comparable properties.
* Analysis is based on 6 actively listed and recently sold comparable properties strictly within Millis, MA.
Property Details
Financials
Parking
Interior Specifications
Climate & Utilities
Building & Exterior
Property & Lot
Amenities & Appliances
Range • Oven • Dishwasher • Disposal • Microwave • ENERGY STAR Qualified Refrigerator • ENERGY STAR Qualified Dryer • ENERGY STAR Qualified Dishwasher • ENERGY STAR Qualified Washer • Range Hood
Geography
Floorplan Breakdown
Structural Layout
Living Room
Lvl Main,First15 x 18
Cathedral Ceiling(s), Window(s) - Picture, Cable Hookup, Deck - Exterior, Exterior Access, High Speed Internet Hookup, Open Floorplan, Recessed Lighting, Slider, Lighting - Pendant, Flooring - Engineered Hardwood
Dining Room
Lvl Main,First12 x 11
Open Floorplan, Recessed Lighting, Lighting - Pendant, Crown Molding, Flooring - Engineered Hardwood
Kitchen
Lvl Main,First27 x 10
Countertops - Stone/Granite/Solid, Countertops - Upgraded, Kitchen Island, Breakfast Bar / Nook, Cabinets - Upgraded, Deck - Exterior, Exterior Access, Open Floorplan, Recessed Lighting, Slider, Gas Stove, Lighting - Pendant, Flooring - Engineered Hardwood
Office
Lvl Main11 x 11
Ceiling Fan(s), French Doors, Recessed Lighting, Flooring - Engineered Hardwood
Master Bedroom
Lvl First19 x 13
Bathroom - Full, Bathroom - Double Vanity/Sink, Ceiling Fan(s), Walk-In Closet(s), Closet, Closet/Cabinets - Custom Built, Flooring - Wall to Wall Carpet, Recessed Lighting, Tray Ceiling(s)
Bedroom 2
Lvl Main,First12 x 11
Bedroom 3
Lvl SecondCeiling Fan(s), Closet, Flooring - Wall to Wall Carpet
Bathroom 1
Lvl First13 x 9
Bathroom - Full, Bathroom - Tiled With Shower Stall, Closet - Linen, Flooring - Stone/Ceramic Tile, Countertops - Stone/Granite/Solid, Countertops - Upgraded, Double Vanity, Lighting - Sconce
Population
8,888
U.S. Census Bureau, ACS 2024 5-Year Estimates (B01003)
Median Household Income
$156K
U.S. Census Bureau, ACS 2024 5-Year Estimates (B19013)
Renter-Occupied Homes
16.8%
U.S. Census Bureau, ACS 2024 5-Year Estimates (B25003)
New Construction Permits — Norfolk County
1,189 housing units permitted in the last 12 months (+21% vs the prior 12 months) — 706 in 5+ unit buildings
U.S. Census Bureau, Building Permits Survey (through Jun '26)
Listing Agent: Derek Greene
Listing Office: The Greene Realty Group
MLS® Number: 73561525
Browse More Homes in Millis
Explore other active listings in the area.
 $899,90024 Henry Way Unit 24Millis, MA2 bd3 ba2,370 sqft
 $649,000324 Union St Unit 1Millis, MA4 bd3 ba2,424 sqft
 $681,50051 Spencer Unit AMillis, MA3 bd3 ba1,700 sqft
 $1,199,00043 Jameson Drive Unit 43Millis, MA3 bd3 ba2,873 sqft
 $630,000661 Main St Unit 661Millis, MA3 bd3 ba2,968 sqft
 $1,229,00010 April WayMillis, MA4 bd4 ba3,109 sqft