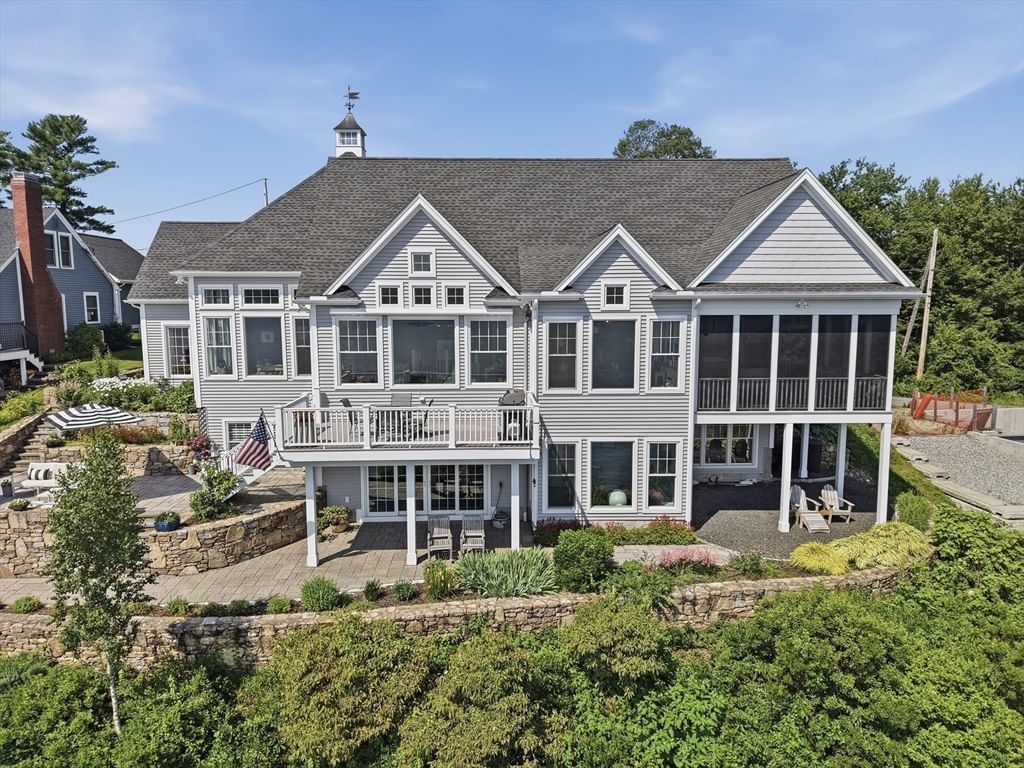
11 Loveland Road Webster — Photo 1 of 41
$1,995,000
11 Loveland Road, Webster, MA 01570
Webster, MA 01570
Beds
3
Baths
2.5
SqFt
3,157
Style
Single Family
Built
2013
Custom built by Lebel Builders, this exceptional waterfront ranch offers over 100 feet of shoreline on Webster Lake with breathtaking water views from every room. Designed to maximize its waterfront setting, the open-concept living and dining area features cathedral ceilings and walls of windows showcasing panoramic lake views. The well-appointed kitchen opens to a screened porch, while the main level also offers a sun-filled office and private primary suite with tray ceilings and a triple slider overlooking the water. The lower level includes two additional bedrooms, a spacious family room, and flexible office or fitness space. Enjoy multiple outdoor living areas including a Trex deck with retractable awning and expansive patio with stone fireplace, perfect for entertaining or relaxing by the lake. Additional storage is available in the basement and walk-up attic. A rare opportunity to own a quality-built waterfront home on Webster Lake.
Immersive Experience
Market Value Analysis
* Analysis is based on 24 actively listed and recently sold comparable properties strictly within Webster, MA.
Property Details
Financials
Parking
Interior Specifications
Climate & Utilities
Building & Exterior
Property & Lot
Amenities & Appliances
Water Heater • Oven • Dishwasher • Microwave • Range • Refrigerator • Washer • Dryer • Range Hood
Neighborhood
Marina
Geography
Floorplan Breakdown
Structural Layout
Living Room
Lvl FirstCathedral Ceiling(s), Flooring - Hardwood, Window(s) - Picture, Recessed Lighting
Dining Room
Lvl FirstFlooring - Hardwood, Window(s) - Picture, Exterior Access, Recessed Lighting
Kitchen
Lvl FirstCloset, Flooring - Hardwood, Kitchen Island, Recessed Lighting, Stainless Steel Appliances, Gas Stove
Office
Lvl FirstCeiling Fan(s), Exterior Access, Recessed Lighting
Family Room
Lvl BasementFlooring - Stone/Ceramic Tile, Exterior Access, Slider
Master Bedroom
Lvl FirstCeiling Fan(s), Walk-In Closet(s), Flooring - Hardwood, Recessed Lighting, Slider
Bedroom 2
Lvl BasementBedroom 3
Lvl BasementCeiling Fan(s), Closet, Flooring - Wall to Wall Carpet
Bathroom 1
Lvl FirstBathroom - Full, Bathroom - Double Vanity/Sink, Bathroom - Tiled With Shower Stall, Skylight, Walk-In Closet(s), Flooring - Stone/Ceramic Tile, Countertops - Stone/Granite/Solid
Bathroom 2
Lvl BasementBathroom - Full, Bathroom - With Tub & Shower, Flooring - Stone/Ceramic Tile, Countertops - Stone/Granite/Solid
Bathroom 3
Lvl FirstBathroom - Half, Flooring - Stone/Ceramic Tile
Population
17,748
U.S. Census Bureau, ACS 2024 5-Year Estimates (B01003)
Median Household Income
$73K
U.S. Census Bureau, ACS 2024 5-Year Estimates (B19013)
Renter-Occupied Homes
40.2%
U.S. Census Bureau, ACS 2024 5-Year Estimates (B25003)
New Construction Permits — Worcester County
1,806 housing units permitted in the last 12 months (-4% vs the prior 12 months) — 1,006 in 5+ unit buildings
U.S. Census Bureau, Building Permits Survey (through Jun '26)
ADU Potential
Massachusetts allows one accessory dwelling unit by right in single-family zoning districts statewide (M.G.L. c. 40A §3; 760 CMR 71.00, effective Feb 2025). Estimated maximum ADU size for this property: 900 sq ft (the lesser of 900 sq ft or half the 3,157 sq ft principal dwelling). Lot size: 11,147 sq ft.
Based on listing data, which indicates the property type — not the zoning district. Local dimensional, septic (Title 5), and historic-district requirements still apply. Not legal advice — verify with the municipality.
Listing Agent: The Balestracci Group
Listing Office: Lamacchia Realty, Inc.
MLS® Number: 73570126
Browse More Homes in Webster
Explore other active listings in the area.
 $455,00022 Lakeside AveWebster, MA4 bd2 ba1,380 sqft
 $729,90036 Colonial Rd.Webster, MA4 bd4 ba2,832 sqft
 $399,900124 Sutton RoadWebster, MA3 bd2 ba1,144 sqft
 $489,50039 Everett AveWebster, MA4 bd2 ba1,920 sqft
 $469,000128 Sutton RoadWebster, MA4 bd2 ba1,396 sqft
 $439,99947 Lakeside AveWebster, MA5 bd2 ba1,680 sqft