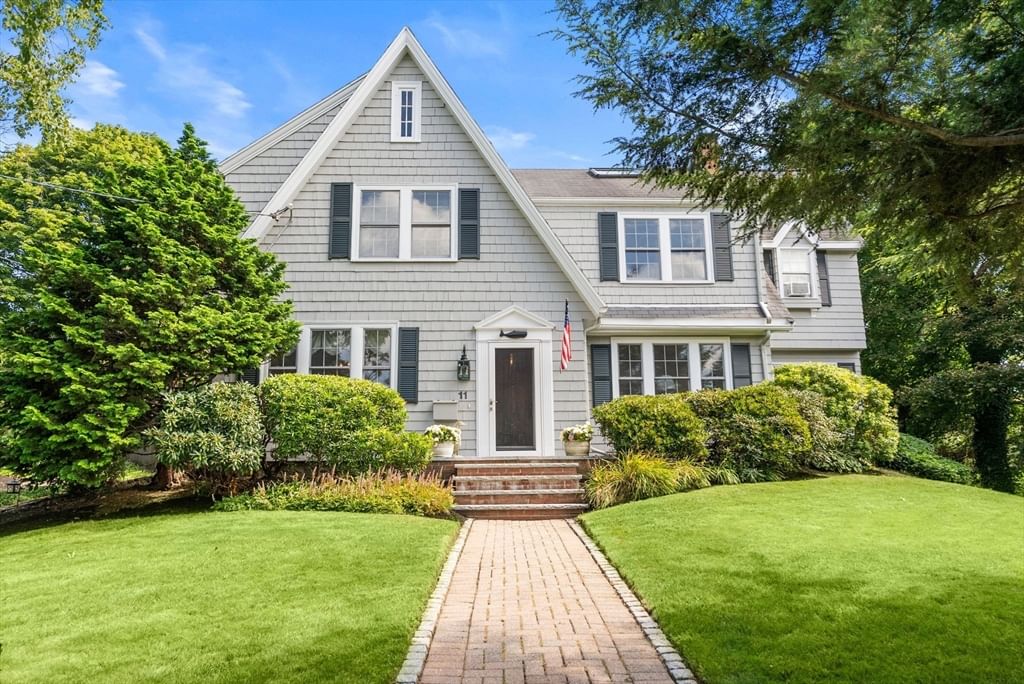
11 Hillcrest Rd Marblehead — Photo 1 of 41
$1,659,000
11 Hillcrest Rd, Marblehead, MA 01945
Marblehead, MA 01945
Beds
4
Baths
3.5
SqFt
3,567
Style
Single Family
Built
1935
Held by the same family for three decades, 11 Hillcrest Road represents a rare opportunity to secure a significant footprint in one of Marblehead’s most coveted neighborhoods. This residence offers a strategic floor plan that masterfully balances classic architectural character with modern functionality, serving as a sophisticated canvas for a bespoke transformation. The main level is designed for high-impact living, featuring a vast, open-concept kitchen and living area with vaulted ceilings anchored by a dedicated formal dining room with built in china cabinets, a formal living room and a private executive office. Upstairs, the accommodations are defined by scale, including a sprawling primary suite with a substantial en-suite bathroom which includes laundry. Two more large bedrooms are also found on this floor as well as a full bathroom. The third floor adds further versatility as a secluded retreat with its own bedroom, bathroom with shower, custom cedar closet and even more storage. There is another recreation area in the basement that has just been freshly carpeted. Equally impressive is the exterior, where an oversized deck overlooks an expansive yard—a significant land asset for this premier location. The Glover school is just a stone's throw away. With robust bones and a heritage of care this property is a sound investment, perfectly positioned for the next generation!
Market Value Analysis
* Analysis is based on 18 actively listed and recently sold comparable properties strictly within Marblehead, MA.
Property Details
Financials
Parking
Interior Specifications
Climate & Utilities
Building & Exterior
Property & Lot
Amenities & Appliances
Oven • Dishwasher • Disposal • Microwave • Range • Refrigerator • Washer • Dryer
Geography
Population
20,470
U.S. Census Bureau, ACS 2024 5-Year Estimates (B01003)
Median Household Income
$180K
U.S. Census Bureau, ACS 2024 5-Year Estimates (B19013)
Renter-Occupied Homes
14.7%
U.S. Census Bureau, ACS 2024 5-Year Estimates (B25003)
New Construction Permits — Essex County
992 housing units permitted in the last 12 months (-15% vs the prior 12 months) — 515 in 5+ unit buildings
U.S. Census Bureau, Building Permits Survey (through Jun '26)
ADU Potential
Massachusetts allows one accessory dwelling unit by right in single-family zoning districts statewide (M.G.L. c. 40A §3; 760 CMR 71.00, effective Feb 2025). Estimated maximum ADU size for this property: 900 sq ft (the lesser of 900 sq ft or half the 3,567 sq ft principal dwelling). Lot size: 17,641 sq ft.
Based on listing data, which indicates the property type — not the zoning district. Local dimensional, septic (Title 5), and historic-district requirements still apply. Not legal advice — verify with the municipality.
Listing Agent: Elizabeth Guenard
Listing Office: Compass
MLS® Number: 73570372
Browse More Homes in Marblehead
Explore other active listings in the area.
 $1,324,900187 Humphrey StMarblehead, MA6 bd4 ba3,929 sqft
 $599,00033 Stony Brook Rd.Marblehead, MA2 bd1 ba624 sqft
 $865,00053 Sewall StMarblehead, MA3 bd3 ba1,423 sqft
 $1,150,00011 Countryside LaneMarblehead, MA3 bd3 ba2,598 sqft
 $759,00014 Linden StreetMarblehead, MA3 bd1 ba1,205 sqft
 $1,599,0002 Stone TerMarblehead, MA4 bd2 ba2,448 sqft