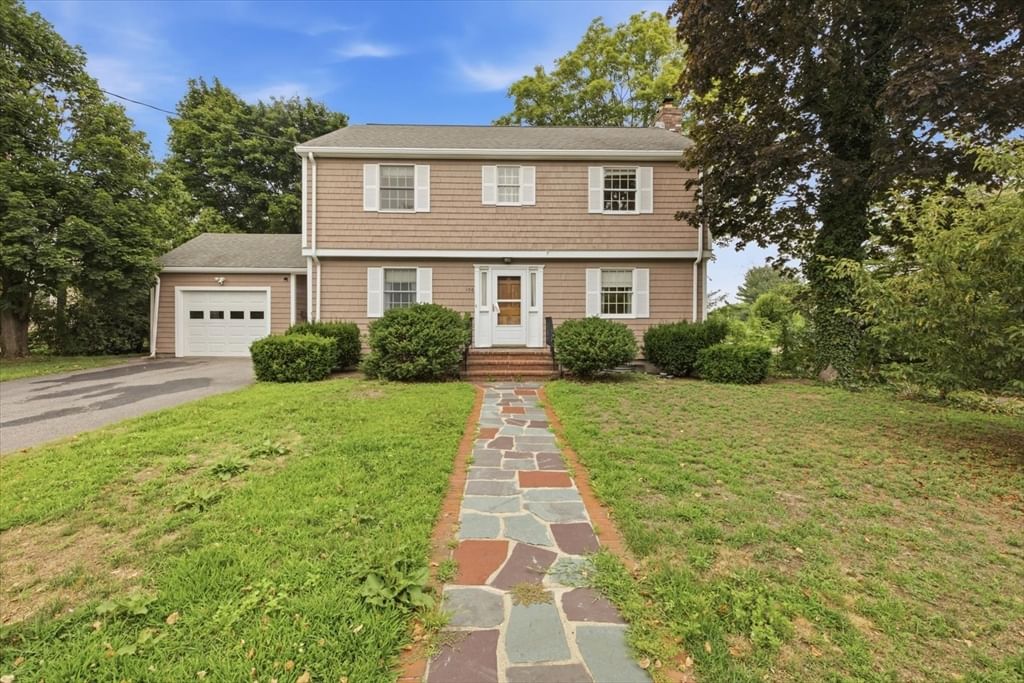
106 Edge Hill Rd Milton — Photo 1 of 32
$1,100,000
106 Edge Hill Rd, Milton, MA 02186
Milton, MA 02186
Beds
4
Baths
1.5
SqFt
1,799
Style
Single Family
Built
1980
Welcome to this inviting Colonial, ideally located in one of East Milton’s most desirable neighborhoods. With hardwood floors throughout the main and second floor staircase and hall, it awaits your personal touch. Enjoy the convenience of being just moments from local schools, directly across from Cunningham Park, and close to major highways, making commuting a breeze. You’ll also appreciate the nearby restaurants, shops, and amenities that make East Milton such a sought-after place.
Market Value Analysis
* Analysis is based on 23 actively listed and recently sold comparable properties strictly within Milton, MA.
Property Details
Financials
Parking
Interior Specifications
Climate & Utilities
Building & Exterior
Property & Lot
Amenities & Appliances
Range • Dishwasher • Refrigerator
Neighborhood
Public Transportation • Pool • Tennis Court(s) • Golf • Medical Facility • Highway Access
Geography
Floorplan Breakdown
Structural Layout
Living Room
Lvl Main,FirstFlooring - Hardwood
Dining Room
Lvl Main,FirstFlooring - Hardwood
Kitchen
Lvl Main,FirstFlooring - Hardwood, Gas Stove
Family Room
Lvl Main,FirstFlooring - Hardwood, Deck - Exterior, Exterior Access, Open Floorplan
Master Bedroom
Lvl SecondCloset, Flooring - Wall to Wall Carpet
Bedroom 2
Lvl SecondBedroom 3
Lvl SecondCloset, Flooring - Wall to Wall Carpet
Bedroom 4
Lvl SecondCloset, Flooring - Wall to Wall Carpet
Bathroom 1
Lvl FirstBathroom - Half, Flooring - Stone/Ceramic Tile
Bathroom 2
Lvl SecondBathroom - Full, Bathroom - Tiled With Tub & Shower
Bathroom 3
Lvl BasementBathroom - Full, Bathroom - Tiled With Tub & Shower
Population
28,735
U.S. Census Bureau, ACS 2024 5-Year Estimates (B01003)
Median Household Income
$188K
U.S. Census Bureau, ACS 2024 5-Year Estimates (B19013)
Renter-Occupied Homes
15.1%
U.S. Census Bureau, ACS 2024 5-Year Estimates (B25003)
New Construction Permits — Norfolk County
1,189 housing units permitted in the last 12 months (+21% vs the prior 12 months) — 706 in 5+ unit buildings
U.S. Census Bureau, Building Permits Survey (through Jun '26)
ADU Potential
Massachusetts allows one accessory dwelling unit by right in single-family zoning districts statewide (M.G.L. c. 40A §3; 760 CMR 71.00, effective Feb 2025). Estimated maximum ADU size for this property: 900 sq ft (the lesser of 900 sq ft or half the 1,799 sq ft principal dwelling). Lot size: 13,499 sq ft.
Based on listing data, which indicates the property type — not the zoning district. Local dimensional, septic (Title 5), and historic-district requirements still apply. Not legal advice — verify with the municipality.
Listing Agent: Timothy E. Driscoll
Listing Office: Coldwell Banker Realty - Duxbury
MLS® Number: 73552983
Browse More Homes in Milton
Explore other active listings in the area.


